Skip main navigation
Sold for $400,000
  • $400,000

    1503 Lavaca Ln, The Villages, FL 32159

    3beds
    1,868sqft
    Single Family Residence
    Built in 1995
    7,592 Square Feet Lot
    $399,300 Zestimate®
    $214/sqft
    $2,407 Estimated rent

    Home value

    $399,300

    $379,000 - $419,000

    $2,407/mo

    Zestimate® history
    Loading
    Loading...

    Owner options

    List your home for rent

    $2,407/mo

    Rent Zestimate®

    Find your next renter with Zillow Rental Manager. Plus, with online applications, you can quickly screen prospective tenants – for free.

    Learn more

    $2,407/mo

    Rent Zestimate®

    Refinance and save

    $2,721/mo

    Est. payment

    Refinancing to a lower rate could help reduce your monthly payments and save thousands over the life of the loan.

    See today's rates

    $2,721/mo

    Est. payment

    Explore your selling options

    Work with a Zillow partner agent

    Leverage their expertise and Zillow's premium Showcase listings to get your home seen by more buyers.

    Get started

    List with your own agent

    Get your home in front of millions of buyers by listing it on Zillow.

    Learn how to do it

    Sell it yourself

    Take full control of how buyers see your home on Zillow by listing For Sale by Owner (FSBO).

    List your home

    What's special

    Sun-drenched windowsGraceful bay windowGranite countertopsThoughtfully updated kitchenLight cabinetrySun-filled breakfast nookMature trees
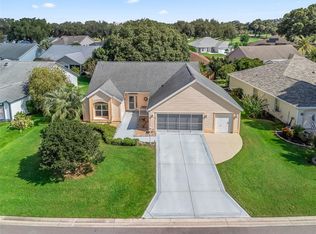
    No Bond. Perfectly positioned in the Village of Hacienda South, near Spanish Springs and Lake Sumter Landing, this exceptional residence delivers refined Villages living with a rare sense of privacy and natural beauty. Set on an oversized homesite in Sumter County, the property unfolds as a tranquil garden sanctuary, where vibrant flowering plants, mature landscaping, and visiting butterflies create an elegant, resort-like backdrop. Inside, soaring 10’ ceilings, gorgeous millwork, crown molding, and a light, neutral palette enhance the home’s open and inviting feel. Wood laminate flooring flows through the main living areas, while the thoughtfully updated kitchen features granite countertops, tile backsplash, light cabinetry, enhanced appliances, and a pantry. A sun-filled breakfast nook with a graceful bay window offers the perfect space for morning coffee, while the formal dining room provides an elevated setting for holiday gatherings and entertaining. Designed for seamless indoor-outdoor living, the glass-enclosed lanai is wrapped in sun-drenched windows with pull-down shades and added A/C vents, allowing year-round enjoyment while overlooking the beautifully landscaped yard. The enclosed glass lanai with newer screens offers an additional outdoor retreat—ideal for relaxing after a day on the golf course or bask beneath your birdcage and enjoy Florida’s breezy afternoons. The split floor plan ensures privacy, with a spacious primary suite featuring a large walk-in closet, updated bathroom with dual granite vanities, and a walk-in shower with new doors. Two guest bedrooms share a well-appointed second bath, and an interior laundry room includes washer and dryer for added convenience. Notable upgrades include a 2021 roof, 2015 HVAC, 2022 hot water heater, new water filtration, new dishwasher and refrigerator, plantation shutters, full guttering with gutter guards, irrigation system, brick paved front patio and driveway, hardscaping and mature trees. The 2-car garage with added depth is equally impressive with an epoxy-finished floor, attic pull-down stairs, storage cabinetry, and garage door opener for added convenience on this block stucco home. Just 5 minutes by golf car to Spanish Springs and 10 minutes to Lake Sumter Landing, with easy access to shopping, dining, and the hospital, this home offers an elevated lifestyle in one of The Villages’ most convenient locations—where every day feels like a getaway.

    Zillow last checked:

    Listing updated:

    Listing Provided by:

    Denise Beserock 321-947-5120,

    REAL BROKER, LLC 855-450-0442

    Bought with:

    Lauren Dykes, 3602341

    REALTY EXECUTIVES IN THE VILLAGES

    Source: Stellar MLS,MLS#: G5106496MLS LogoOriginating MLS: Orlando Regional

    Facts & features

    Interior

    Bedrooms & bathrooms
    • Bedrooms: 3
    • Bathrooms: 2
    • Full bathrooms: 2
    Primary bedroom
    • Features: En Suite Bathroom, Walk-In Closet(s)
    • Level: First
    Bedroom 2
    • Features: Ceiling Fan(s), Built-in Closet
    • Level: First
    Bedroom 3
    • Features: Ceiling Fan(s), Built-in Closet
    • Level: First
    Primary bathroom
    • Features: Split Vanities
    • Level: First
    Bathroom 2
    • Features: Shower No Tub
    • Level: First
    Dining room
    • Features: Other
    • Level: First
    Kitchen
    • Features: Granite Counters
    • Level: First
    Living room
    • Features: Ceiling Fan(s)
    • Level: First
    Heating
    • Central, Electric
    Cooling
    • Central Air
    Appliances
    • Included: Dishwasher, Disposal, Dryer, Electric Water Heater, Microwave, Range, Refrigerator, Washer, Water Filtration System
    • Laundry: Inside, Laundry Room
    Features
    • Ceiling Fan(s), Crown Molding, Eating Space In Kitchen, High Ceilings, Solid Wood Cabinets, Split Bedroom, Stone Counters, Thermostat, Walk-In Closet(s)
    • Flooring: Carpet, Laminate, Tile
    • Doors: Sliding Doors
    • Windows: Shutters
    • Has fireplace: No
    Interior area
    • Total structure area: 2,616
    • Total interior livable area: 1,868 sqft

    Property

    Parking
    • Total spaces: 2
    • Parking features: Garage Door Opener
    • Attached garage spaces: 2
    Features
    • Levels: One
    • Stories: 1
    • Patio & porch: Patio, Screened
    • Exterior features: Garden, Irrigation System, Rain Gutters
    Lot
    • Size: 7,592 sqft
    • Dimensions: 73 x 104
    • Features: Landscaped, Near Golf Course
    Details
    • Parcel number: D12H086
    • Zoning: RESI
    • Special conditions: None

    Construction

    Type & style
    • Home type: SingleFamily
    • Property subtype: Single Family Residence
    Materials
    • Block, Stucco
    • Foundation: Slab
    • Roof: Shingle
    Condition
    • New construction: No
    • Year built: 1995
    Details
    • Builder model: Santa Domingo

    Utilities & green energy

    • Sewer: Public Sewer
    • Water: Public
    • Utilities for property: BB/HS Internet Available, Electricity Connected, Public, Sewer Connected, Water Connected

    Community & neighborhood

    Community
    • Community features: Clubhouse, Community Mailbox, Deed Restrictions, Dog Park, Fitness Center, Gated Community - No Guard, Golf Carts OK, Golf, Pool, Racquetball, Tennis Court(s)
    Senior living
    • Senior community: Yes
    Location
    • Region: The Villages
    • Subdivision: VILLAGES OF SUMTER

    HOA & financial

    HOA
    • Has HOA: No
    • HOA fee: $204 monthly
    • Amenities included: Clubhouse, Fitness Center, Golf Course, Park, Pickleball Court(s), Pool, Racquetball, Recreation Facilities, Shuffleboard Court, Tennis Court(s)
    • Services included: Community Pool, Pool Maintenance, Recreational Facilities
    Other fees
    • Pet fee: $0 monthly
    Other financial information
    • Total actual rent: 0

    Other

    Other facts
    • Listing terms: Cash,Conventional,FHA,VA Loan
    • Ownership: Fee Simple
    • Road surface type: Paved

    Price history

    DateEventPrice
    3/20/2026Sold$400,000-2.4%$214/sqft
    Source: Stellar MLS #G5106496 Report a problem
    2/20/2026Pending sale$410,000$219/sqft
    Source: Stellar MLS #G5106496 Report a problem
    2/9/2026Price change$410,000-3.5%$219/sqft
    Source: Stellar MLS #G5106496 Report a problem
    1/26/2026Price change$425,000-4.5%$228/sqft
    Source: Stellar MLS #G5106496 Report a problem
    1/11/2026Listed for sale$445,000+8.5%$238/sqft
    Source: Stellar MLS #G5106496 Report a problem
    8/31/2023Sold$410,000-3.5%$219/sqft
    Source: Stellar MLS #OM658687 Report a problem
    6/8/2023Pending sale$424,950$227/sqft
    Source: Stellar MLS #OM658687 Report a problem
    5/30/2023Listed for sale$424,950$227/sqft
    Source: Stellar MLS #OM658687 Report a problem

    Public tax history

    YearProperty taxesTax assessment
    2025$3,001 +1.3%$252,460 +2.9%
    2024$2,963 +41.5%$245,350 +30.5%
    2023$2,095 +0.9%$188,070 +3%
    2022$2,076 -2.9%$182,600 +3%
    2021$2,139 -1.8%$177,290 +1.4%
    2020$2,178 $174,850 +2.3%
    2019$2,178 +0.2%$170,920 +1.9%
    2018$2,174 +9.3%$167,740 +2.1%
    2017$1,989 -0.5%$164,290 +2.1%
    2016$1,999 +5.2%$160,920 +0.7%
    2015$1,901 -0.7%$159,810 +0.8%
    2014$1,913 -1.5%$158,550 +1.5%
    2013$1,943 $156,210 +1.7%
    2012-- $153,600 +3%
    2011-- $149,134 +1.5%
    2010-- $146,931 +2.7%
    2009-- $143,069 +0.1%
    2008-- $142,927 +3%
    2007-- $138,765 +2.5%
    2006-- $135,381 +3%
    2005-- $131,438 +3%
    2004-- $127,610 +1.9%
    2003-- $125,231 +2.4%
    2002-- $122,296 +1.6%
    2001-- $120,370 +3%
    2000-- $116,864 -9.5%
    1999-- $129,154

    Find assessor info on the county website

    Neighborhood: 32159

    Nearby schools

    GreatSchools rating
    Get a cash offer in 3 minutes
    Find out how much your home could sell for in as little as 3 minutes with a no-obligation cash offer.
    Estimated market value
    $399,300
    Get a cash offer in 3 minutes
    Find out how much your home could sell for in as little as 3 minutes with a no-obligation cash offer.
    Estimated market value
    $399,300