Back on the market - Buyer's financing fell through! This spacious split floor plan Sahara model villa, offers you 1878 sq. ft. of air-conditioned living space with 2 bedrooms, 2 baths and a 2-car garage located on a shade covered street in the retirement community of Kings Point, Sun City Center, FL. You are greeted with a nice screened in front porch for enjoying your morning coffee or just sitting and talking with friends and neighbors. The entry door has a beautiful stained-glass sidelight but still gives plenty of natural light to the foyer. The large living room/dining room is great for entertaining friends and family, and it adjoins the lanai that can be used as an office, a den or a TV room. The kitchen has solid surface countertops, pull-out drawers in all the lower cabinets, and reverse osmosis at the sink. There is also a convenient breakfast area that overlooks the back yard and green space. Both bedrooms are large enough for king size furniture and the master has 2 large walk-in closets. For those pleasant Fall through Spring days, you have a huge 8’X26’ screened in back porch with 2 fans, decorative tile flooring and a view of the green space without a home directly behind you. This home has laminate throughout the house except for the kitchen and bath areas that are tile. The 2-car garage comes with a laundry area, a new water heater, a new electrical hook-up for an electric car and plenty of shelving for storage. The windows have been upgraded to thermo-pane to save on your electric bill, the A/C was replaced in 2010, and the water heater was installed in 2022. There is also a Gold KP Warranty that is transferable to the new owner. The golf cart is also available under separate purchase. With only about 60 properties available in Kings Point, this will not last long so make an appointment to see it today!
Sold for $243,500
$243,500
1503 LELAND DRIVE, SUN CITY CENTER, FL 33573
2beds
1,878sqft
Condominium
Built in 1988
-- sqft lot
$208,800 Zestimate®
$130/sqft
$2,735 Estimated rent
Home value
$208,800
$190,000 - $228,000
$2,735/mo
Zestimate® history
Owner options
List your home for rent
$2,735/mo
Rent Zestimate®
Find your next renter with Zillow Rental Manager. Plus, with online applications, you can quickly screen prospective tenants – for free.
$2,735/mo
Rent Zestimate®
Refinance and save
$2,438/mo
Est. payment
Refinancing to a lower rate could help reduce your monthly payments and save thousands over the life of the loan.
$2,438/mo
Est. payment
Explore your selling options
Work with a Zillow partner agent
Leverage their expertise and Zillow's premium Showcase listings to get your home seen by more buyers.
Get startedList with your own agent
Get your home in front of millions of buyers by listing it on Zillow.
Learn how to do itSell it yourself
Take full control of how buyers see your home on Zillow by listing For Sale by Owner (FSBO).
List your homeWhat's special
Electric carNew electrical hook-upNew water heaterSun city centerLower cabinetsSolid surface countertopsLaundry area
Zillow last checked:
Listing updated:
Listed by:
Jack Stevens 813-417-1554,
DALTON WADE INC 888-668-8283
Bought with:
Bridget Rowles
DALTON WADE INC
Source: Stellar MLS,MLS#: T3458843 Originating MLS: Pinellas Suncoast
Originating MLS: Pinellas Suncoast
Facts & features
Interior
Bedrooms & bathrooms
- Bedrooms: 2
- Bathrooms: 2
- Full bathrooms: 2
Rooms
- Room types: Breakfast Room Separate, Family Room
Primary bedroom
- Features: En Suite Bathroom, Walk-In Closet(s)
- Level: First
- Dimensions: 15x15
Bedroom 2
- Features: Ceiling Fan(s)
- Level: First
- Dimensions: 13x14
Dinette
- Level: First
- Dimensions: 8x9
Family room
- Level: First
- Dimensions: 24x9
Foyer
- Level: First
- Dimensions: 6x7
Great room
- Features: Ceiling Fan(s)
- Level: First
- Dimensions: 22x18
Kitchen
- Features: Ceiling Fan(s)
- Level: First
- Dimensions: 8x13
Heating
- Central, Electric
Cooling
- Central Air
Appliances
- Included: Dishwasher, Disposal, Dryer, Microwave, Range, Refrigerator, Washer
- Laundry: In Garage
Features
- Ceiling Fan(s), Living Room/Dining Room Combo, Solid Surface Counters, Walk-In Closet(s)
- Flooring: Laminate, Tile
- Doors: Sliding Doors
- Windows: Window Treatments
- Has fireplace: No
- Common walls with other units/homes: End Unit
Interior area
- Total structure area: 1,988
- Total interior livable area: 1,878 sqft
Property
Parking
- Total spaces: 2
- Parking features: Garage Door Opener
- Attached garage spaces: 2
- Details: Garage Dimensions: 20x20
Features
- Levels: One
- Stories: 1
- Patio & porch: Front Porch, Rear Porch, Screened
- Exterior features: Irrigation System, Rain Gutters
- Has view: Yes
- View description: Park/Greenbelt
Lot
- Size: 2,600 Square Feet
- Residential vegetation: Mature Landscaping, Trees/Landscaped
Details
- Parcel number: U1432191ZE00000000085.0
- Zoning: PD
- Special conditions: None
Construction
Type & style
- Home type: Condo
- Architectural style: Contemporary
- Property subtype: Condominium
- Attached to another structure: Yes
Materials
- Block, Stucco
- Foundation: Slab
- Roof: Shingle
Condition
- New construction: No
- Year built: 1988
Details
- Builder model: Saraha, modified
- Warranty included: Yes
Utilities & green energy
- Sewer: Public Sewer
- Water: None
- Utilities for property: BB/HS Internet Available, Cable Connected, Electricity Connected, Public, Sewer Connected, Water Connected
Community & HOA
Community
- Features: Clubhouse, Deed Restrictions, Dog Park, Fitness Center, Gated Community - Guard, Golf Carts OK, Golf, Handicap Modified, Pool, Restaurant, Special Community Restrictions, Wheelchair Access
- Pet fee: $0 monthly
- Senior community: Yes
- Subdivision: LANCASTER II CONDO
HOA
- Has HOA: No
- Services included: 24-Hour Guard, Cable TV, Common Area Taxes, Community Pool, Reserve Fund, Internet, Maintenance Structure, Maintenance Grounds, Manager, Pest Control, Pool Maintenance, Private Road, Recreational Facilities, Security, Sewer, Trash, Water
- HOA fee: $670 monthly
- HOA name: Lancaster II/First Services
- HOA phone: 813-642-8990
Location
- Region: Sun City Center
Financial & listing details
- Price per square foot: $130/sqft
- Tax assessed value: $206,961
- Annual tax amount: $908
- Date on market: 7/16/2023
- Cumulative days on market: 7 days
- Listing terms: Cash,Conventional
- Ownership: Condominium
- Total actual rent: 0
- Electric utility on property: Yes
- Road surface type: Paved
Price history
| Date | Event | Price |
|---|---|---|
| 9/20/2023 | Sold | $243,500-2.6%$130/sqft |
Source:  Stellar MLS #T3458843 Report a problem Stellar MLS #T3458843 Report a problem | ||
| 8/24/2023 | Pending sale | $249,950$133/sqft |
Source: Stellar MLS #T3458843 Report a problem | ||
| 8/21/2023 | Listed for sale | $249,950$133/sqft |
Source: Stellar MLS #T3458843 Report a problem | ||
| 7/20/2023 | Pending sale | $249,950$133/sqft |
Source: Stellar MLS #T3458843 Report a problem | ||
| 7/16/2023 | Listed for sale | $249,950+27.8%$133/sqft |
Source: Stellar MLS #T3458843 Report a problem | ||
| 12/16/2005 | Sold | $195,600+5.8%$104/sqft |
Source: Stellar MLS #T2124802 Report a problem | ||
| 10/7/2005 | Sold | $184,900+122.8%$98/sqft |
Source: Public Record Report a problem | ||
| 9/21/2000 | Sold | $83,000$44/sqft |
Source: Public Record Report a problem | ||
Public tax history
| Year | Property taxes | Tax assessment |
|---|---|---|
| 2025 | $1,626 +9.4% | $105,394 +2.9% |
| 2024 | $1,486 +47.4% | $102,424 +33.8% |
| 2023 | $1,008 +11% | $76,534 +3% |
| 2022 | $909 -0.5% | $74,305 +3% |
| 2021 | $913 +6.8% | $72,141 +1.4% |
| 2020 | $855 +7.1% | $71,145 +2.3% |
| 2019 | $798 | $69,545 +1.9% |
| 2018 | $798 +0.3% | $68,248 -44.7% |
| 2017 | $796 +0.5% | $123,360 +88.4% |
| 2016 | $792 +0.3% | $65,469 +0.7% |
| 2015 | $789 -0.4% | $65,014 +0.8% |
| 2014 | $793 | $64,498 +1.5% |
| 2013 | $793 -3% | $63,545 +1.7% |
| 2012 | $817 -6.8% | $62,483 -10.5% |
| 2011 | $877 -9.5% | $69,824 -10.6% |
| 2010 | $969 -16% | $78,136 -10.6% |
| 2009 | $1,153 -36.6% | $87,357 -27.5% |
| 2008 | $1,819 -33.4% | $120,528 -20.9% |
| 2007 | $2,730 -11.6% | $152,283 -3.8% |
| 2006 | $3,089 +136.6% | $158,316 +90.4% |
| 2005 | $1,306 | $83,152 +3% |
| 2004 | -- | $80,730 +1.9% |
| 2003 | -- | $79,225 +2.4% |
| 2002 | -- | $77,368 +2.4% |
| 2001 | -- | $75,545 +12.2% |
| 2000 | $1,765 | $67,310 |
Find assessor info on the county website
Neighborhood: 33573
Nearby homes
- $181,8002 bd2 ba1.8k sqft1501 Leland Dr, Sun City Center, FL 33573Off Market
- $225,0002 bd2 ba1.5k sqft1505 Leland Dr, Sun City Center, FL 33573Sold

- $225,0002 bd2 ba1.5k sqft1505 Leland Dr #84, Sun City Center, FL 33573Sold
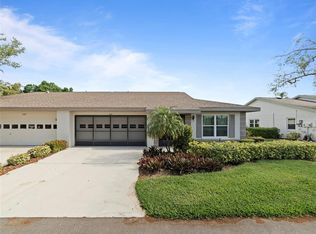
- $197,1002 bd2 ba1.5k sqft1507 Leland Dr, Sun City Center, FL 33573Off Market
- $172,6002 bd2 ba1.5k sqft1508 Leland Dr, Sun City Center, FL 33573Off Market
- $175,7002 bd2 ba1.5k sqft1508 Leland Dr #SUN, Sun City Center, FL 33573Off Market
- $216,3002 bd2 ba1.5k sqft1506 Leland Dr, Sun City Center, FL 33573Off Market
- $187,1002 bd2 ba1.7k sqft1510 Leland Dr, Sun City Center, FL 33573Off Market
Nearby schools
GreatSchools rating
- 3/10Cypress Creek Elementary SchoolGrades: PK-5Distance: 2.9 mi
- 2/10Shields Middle SchoolGrades: 6-8Distance: 2.8 mi
- 3/10Lennard High SchoolGrades: 9-12Distance: 2.1 mi
Get a cash offer in 3 minutes
Find out how much your home could sell for in as little as 3 minutes with a no-obligation cash offer.
Estimated market value
$208,800
Get a cash offer in 3 minutes
Find out how much your home could sell for in as little as 3 minutes with a no-obligation cash offer.
Estimated market value
$208,800
- Florida
- Hillsborough County
- Sun City Center
- 33573
- 1503 LELAND DRIVE
Nearby cities
Nearby neighborhoods
Nearby zip codes
Other Sun City Center Topics
