Skip main navigation
Sold for $398,000
  • $398,000

    1503 Lincoln Way APT 101B, Mc Lean, VA 22102

    2beds
    1,050sqft
    Condominium
    Built in 1988
    -- sqft lot
    $405,200 Zestimate®
    $379/sqft
    $2,870 Estimated rent

    Home value

    $405,200

    $381,000 - $434,000

    $2,870/mo

    Zestimate® history
    Loading
    Loading...

    Owner options

    List your home for rent

    $2,870/mo

    Rent Zestimate®

    Find your next renter with Zillow Rental Manager. Plus, with online applications, you can quickly screen prospective tenants – for free.

    Learn more

    $2,870/mo

    Rent Zestimate®

    Refinance and save

    $2,454/mo

    Est. payment

    Refinancing to a lower rate could help reduce your monthly payments and save thousands over the life of the loan.

    See today's rates

    $2,454/mo

    Est. payment

    Explore your selling options

    Work with a Zillow partner agent

    Leverage their expertise and Zillow's premium Showcase listings to get your home seen by more buyers.

    Get started

    List with your own agent

    Get your home in front of millions of buyers by listing it on Zillow.

    Learn how to do it

    Sell it yourself

    Take full control of how buyers see your home on Zillow by listing For Sale by Owner (FSBO).

    List your home

    What's special

    Two balconiesOpen layoutGranite countertopsGenerously sized bedroomsIn-unit storage roomBrand-new sidingWalk-in closet
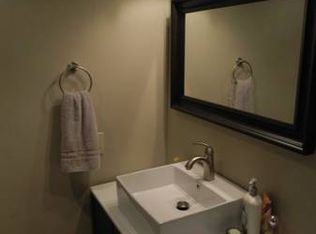
    Welcome to Unit #101B at 1503 Lincoln Way — a beautifully updated 2-bedroom, 2-bath contemporary condo in the highly sought-after Fountains at McLean, right in the heart of Tysons. Just steps from some of Northern Virginia’s premier shopping and dining destinations—Tysons Galleria, Tysons Corner, and The Boro—this exceptional home offers unmatched convenience with easy access to the Spring Hill and Greensboro Metro stations. This spacious condo features an open layout with two generously sized bedrooms, each with its own walk-in closet and private full bath. Enjoy fresh air from either of the two balconies, or relax in the sun-filled living and dining area that perfectly balances comfort and style. The updated kitchen (2018) is equipped with custom cabinetry, granite countertops, a new backsplash, tile flooring, a pantry, and upgraded lighting. The guest bathroom was renovated in 2025, and the entire home was freshly painted the same year. In 2021, all windows, sliding doors, and screens were replaced for peace of mind. A separate in-unit storage room adds extra convenience and organization. The building itself is well-maintained and recently updated with brand-new siding. HOA fees cover water, trash, snow removal, and landscaping, making for truly hassle-free living. Residents also enjoy a range of community amenities, including a pool, sauna, fitness center, clubhouse, business center, picnic areas, and walking trails. Assigned parking and ample guest parking are included. With quick access to I-495, Route 7, Route 123, and the Dulles Toll Road (267), this home is perfect for commuters. Blending modern updates with timeless design, Unit #101 offers a rare opportunity to enjoy low-maintenance living in one of McLean’s most desirable communities.

    Zillow last checked:

    Listing updated:

    Listed by:

    Jin Kim 240-505-1626,

    Samson Properties

    Bought with:

    Maryam redjaee, SP200202016

    Compass

    Source: Bright MLS,MLS#: VAFX2241294MLS Logo

    Facts & features

    Interior

    Bedrooms & bathrooms
    • Bedrooms: 2
    • Bathrooms: 2
    • Full bathrooms: 2
    • Main level bathrooms: 2
    • Main level bedrooms: 2
    Rooms
    • Room types: Living Room, Dining Room, Primary Bedroom, Bedroom 2, Kitchen, Breakfast Room, Laundry, Storage Room, Bathroom 2, Primary Bathroom
    Primary bedroom
    • Features: Flooring - Carpet, Ceiling Fan(s)
    • Level: Main
    Bedroom 2
    • Features: Flooring - Carpet, Ceiling Fan(s)
    • Level: Main
    Primary bathroom
    • Features: Flooring - Ceramic Tile
    • Level: Main
    Bathroom 2
    • Features: Flooring - Ceramic Tile
    • Level: Main
    Breakfast room
    • Features: Flooring - Engineered Wood, Recessed Lighting
    • Level: Main
    Dining room
    • Features: Flooring - Solid Hardwood, Recessed Lighting
    • Level: Main
    Kitchen
    • Features: Flooring - Ceramic Tile, Recessed Lighting
    • Level: Main
    Laundry
    • Features: Flooring - Ceramic Tile
    • Level: Main
    Living room
    • Features: Flooring - Engineered Wood, Recessed Lighting
    • Level: Main
    Storage room
    • Features: Flooring - Concrete
    • Level: Main
    Heating
    • Heat Pump, Electric
    Cooling
    • Central Air, Electric
    Appliances
    • Included: Electric Water Heater
    • Laundry: Laundry Room, In Unit
    Features
    • Flooring: Engineered Wood, Carpet
    • Has basement: No
    • Has fireplace: No
    Interior area
    • Total structure area: 1,050
    • Total interior livable area: 1,050 sqft
    • Finished area above ground: 1,050
    • Finished area below ground: 0

    Property

    Parking
    • Total spaces: 2
    • Parking features: Assigned, Paved, Unassigned, Parking Lot
    • Details: Assigned Parking, Assigned Space #: 22
    Accessibility
    • Accessibility features: None
    Features
    • Levels: One
    • Stories: 1
    • Pool features: Community
    Details
    • Additional structures: Above Grade, Below Grade
    • Parcel number: 0292 18010101B
    • Zoning: 230
    • Special conditions: Standard

    Construction

    Type & style
    • Home type: Condo
    • Architectural style: Other
    • Property subtype: Condominium
    • Attached to another structure: Yes
    Materials
    • Aluminum Siding
    Condition
    • Excellent
    • New construction: No
    • Year built: 1988

    Utilities & green energy

    • Sewer: Public Sewer
    • Water: Public

    Community & HOA

    Community
    • Condo and coop fee: $777 monthly
    • Subdivision: Fountains At Mclean
    HOA
    • Has HOA: No
    • Amenities included: Clubhouse, Common Grounds, Community Center, Fitness Center, Spa/Hot Tub, Pool, Jogging Path, Party Room, Recreation Facilities, Reserved/Assigned Parking, Sauna
    • Services included: Water, Trash, Sewer, Parking Fee, Snow Removal, Common Area Maintenance, Management, Maintenance Structure, Recreation Facility, Reserve Funds, Road Maintenance, Pool(s), Sauna
    • HOA name: The Fountains At Mclean
    Location
    • Region: Mc Lean

    Financial & listing details

    • Price per square foot: $379/sqft
    • Tax assessed value: $362,280
    • Annual tax amount: $4,378
    • Date on market: 5/15/2025
    • Listing agreement: Exclusive Right To Sell
    • Listing terms: Cash,Conventional,FHA,VA Loan
    • Ownership: Condominium

    Price history

    DateEventPrice
    7/2/2025Sold$398,000-1.7%$379/sqft
    Source: Bright MLS #VAFX2241294 Report a problem
    6/6/2025Contingent$405,000$386/sqft
    Source: Bright MLS #VAFX2241294 Report a problem
    5/15/2025Listed for sale$405,000+12.8%$386/sqft
    Source: Bright MLS #VAFX2241294 Report a problem
    2/26/2013Sold$359,000$342/sqft
    Source: Public Record Report a problem
    1/10/2013Listed for sale$359,000+0.6%$342/sqft
    Source: RE/MAX Allegiance #FX7987820 Report a problem
    4/3/2008Sold$357,000-4.8%$340/sqft
    Source: Agent Provided Report a problem
    5/16/2005Sold$375,000$357/sqft
    Source: Public Record Report a problem

    Public tax history

    YearProperty taxesTax assessment
    2025$4,369 +4.8%$362,280 +5%
    2024$4,170 +11.8%$345,030 +9%
    2023$3,730 -7.2%$316,540 -6%
    2022$4,019 $336,740
    2021-- $336,740 -2%
    2020$4,238 $343,610
    2019$4,238 +13.9%$343,610 +13.9%
    2018$3,722 -1.2%$301,760 -3%
    2017$3,769 -3.9%$311,240 -4.1%
    2016$3,923 +0.5%$324,620 -3%
    2015$3,902 +3.1%$334,660 +2%
    2014$3,785 $328,100 +18%
    2013-- $278,050
    2012-- $278,050
    2011-- $278,050
    2010-- $278,050 -3%
    2009-- $286,650 -11%
    2008-- $322,080 +3.8%
    2007-- $310,280 +31.5%
    2003-- $236,000
    2002-- --
    Find assessor info on the county website

    Neighborhood: 22102

    Nearby schools

    GreatSchools rating
    Schools provided by the listing agent
    • Elementary: Spring Hill
    • Middle: Longfellow
    • High: Mclean
    • District: Fairfax County Public Schools

    Source: Bright MLS. This data may not be complete. We recommend contacting the local school district to confirm school assignments for this home.

    Get a cash offer in 3 minutes
    Find out how much your home could sell for in as little as 3 minutes with a no-obligation cash offer.
    Estimated market value
    $405,200
    Get a cash offer in 3 minutes
    Find out how much your home could sell for in as little as 3 minutes with a no-obligation cash offer.
    Estimated market value
    $405,200