Welcome to 1503 Lindbergh Avenue — a fully renovated 3-bedroom, 2-bath split-level home that perfectly combines modern updates, thoughtful design, and a fantastic location within the highly rated Abington School District. Step inside and immediately notice the stunning white oak flooring throughout the home. Quickly fall in love with the open-concept main level, featuring an oversized living room and a beautifully renovated kitchen with quartz countertops, new stainless steel appliances, and a stylish layout that’s perfect for entertaining or everyday living. Upstairs, you’ll find three generously sized bedrooms and a fully renovated bathroom showcasing elegant white marble throughout, along with contemporary finishes. The lower level offers even more living space with a cozy family room, a walk-in pantry, an expanded laundry room, and an eye-catching dark tiled bathroom, that feels straight out of a boutique hotel. There’s also an additional basement level, providing a completely flexible space—perfect for an office, home gym, or playroom. Outside, enjoy the covered patio with a ceiling fan—ideal for relaxing or hosting gatherings—overlooking a fenced-in backyard that’s great for kids, pets, or summer barbecues. With a roof just 2 years old and major updates already done, this home offers true peace of mind. Add in the unbeatable location—close to major highways, local parks, and some of the area’s best shopping and dining—and it’s clear this home stands out from the competition. Schedule your showing today and see all that this great property has to offer!
Sold for $530,000
$530,000
1503 Lindbergh Ave, Abington, PA 19001
3beds
1,888sqft
Single Family Residence
Built in 1962
7,500 Square Feet Lot
$542,300 Zestimate®
$281/sqft
$2,654 Estimated rent
Home value
$542,300
$504,000 - $580,000
$2,654/mo
Zestimate® history
Owner options
List your home for rent
$2,654/mo
Rent Zestimate®
Find your next renter with Zillow Rental Manager. Plus, with online applications, you can quickly screen prospective tenants – for free.
$2,654/mo
Rent Zestimate®
Refinance and save
$3,466/mo
Est. payment
Refinancing to a lower rate could help reduce your monthly payments and save thousands over the life of the loan.
$3,466/mo
Est. payment
Explore your selling options
Work with a Zillow partner agent
Leverage their expertise and Zillow's premium Showcase listings to get your home seen by more buyers.
Get startedList with your own agent
Get your home in front of millions of buyers by listing it on Zillow.
Learn how to do itSell it yourself
Take full control of how buyers see your home on Zillow by listing For Sale by Owner (FSBO).
List your homeWhat's special
Quartz countertopsBeautifully renovated kitchenFully renovated bathroomCozy family roomExpanded laundry roomWalk-in pantryFenced-in backyard
Zillow last checked:
Listing updated:
Listed by:
Adam Brown 215-817-2424,
BHHS Fox & Roach-Blue Bell
Bought with:
Hailey Zheng, RS336687
Homelink Realty
Source: Bright MLS,MLS#: PAMC2161388
Facts & features
Interior
Bedrooms & bathrooms
- Bedrooms: 3
- Bathrooms: 2
- Full bathrooms: 2
Rooms
- Room types: Living Room, Dining Room, Primary Bedroom, Bedroom 2, Bedroom 3, Kitchen, Family Room, Basement, Laundry, Storage Room, Full Bath
Primary bedroom
- Level: Upper
Bedroom 2
- Level: Upper
Bedroom 3
- Level: Upper
Basement
- Level: Lower
Dining room
- Level: Main
Family room
- Level: Lower
Other
- Level: Lower
Kitchen
- Level: Main
Laundry
- Level: Lower
Living room
- Level: Main
Storage room
- Level: Lower
Heating
- Baseboard, Zoned, Natural Gas
Cooling
- Central Air, Electric
Appliances
- Included: Gas Water Heater
- Laundry: Laundry Room
Features
- Basement: Finished
- Number of fireplaces: 1
Interior area
- Total structure area: 1,888
- Total interior livable area: 1,888 sqft
- Finished area above ground: 1,288
- Finished area below ground: 600
Property
Parking
- Total spaces: 2
- Parking features: Driveway, On Street
- Uncovered spaces: 2
Accessibility
- Accessibility features: None
Features
- Levels: Multi/Split,Three
- Stories: 3
- Pool features: None
Lot
- Size: 7,500 Square Feet
- Dimensions: 75.00 x 0.00
Details
- Additional structures: Above Grade, Below Grade
- Parcel number: 300038512005
- Zoning: RESIDENTIAL
- Special conditions: Standard
Construction
Type & style
- Home type: SingleFamily
- Property subtype: Single Family Residence
Materials
- Vinyl Siding
- Foundation: Block
Condition
- New construction: No
- Year built: 1962
Utilities & green energy
- Sewer: Public Sewer
- Water: Public
Community & HOA
Community
- Subdivision: None Available
HOA
- Has HOA: No
Location
- Region: Abington
- Municipality: ABINGTON TWP
Financial & listing details
- Price per square foot: $281/sqft
- Tax assessed value: $123,580
- Annual tax amount: $6,144
- Date on market: 11/11/2025
- Listing agreement: Exclusive Right To Sell
- Listing terms: Cash,Conventional
- Inclusions: Refrigerator In As-is Condition
- Exclusions: Washer / Dryer
- Ownership: Fee Simple
Price history
| Date | Event | Price |
|---|---|---|
| 1/5/2026 | Sold | $530,000+6%$281/sqft |
Source:  Bright MLS #PAMC2161388 Report a problem Bright MLS #PAMC2161388 Report a problem | ||
| 11/13/2025 | Contingent | $499,900$265/sqft |
Source: Bright MLS #PAMC2161388 Report a problem | ||
| 11/11/2025 | Listed for sale | $499,900+42.4%$265/sqft |
Source: Bright MLS #PAMC2161388 Report a problem | ||
| 3/1/2023 | Sold | $351,000+0.3%$186/sqft |
Source: Bright MLS #PAMC2063464 Report a problem | ||
| 2/16/2023 | Pending sale | $349,800$185/sqft |
Source: Bright MLS #PAMC2063464 Report a problem | ||
| 2/13/2023 | Contingent | $349,800$185/sqft |
Source: Bright MLS #PAMC2063464 Report a problem | ||
| 2/10/2023 | Listed for sale | $349,800+177.6%$185/sqft |
Source: Bright MLS #PAMC2063464 Report a problem | ||
| 8/29/1995 | Sold | $126,000$67/sqft |
Source: Public Record Report a problem | ||
Public tax history
| Year | Property taxes | Tax assessment |
|---|---|---|
| 2025 | $5,953 +5.3% | $123,580 |
| 2024 | $5,655 | $123,580 |
| 2023 | $5,655 +6.5% | $123,580 |
| 2022 | $5,308 +5.7% | $123,580 |
| 2021 | $5,022 +0.4% | $123,580 |
| 2020 | $5,000 +1% | $123,580 |
| 2019 | $4,950 +0.6% | $123,580 |
| 2018 | $4,920 +3.4% | $123,580 |
| 2017 | $4,756 +3.1% | $123,580 |
| 2016 | $4,612 +3.1% | $123,580 |
| 2015 | $4,472 +3.6% | $123,580 |
| 2014 | $4,317 +0.2% | $123,580 |
| 2013 | $4,310 +0.6% | $123,580 |
| 2012 | $4,286 +1.3% | $123,580 |
| 2011 | $4,229 +2.4% | $123,580 |
| 2010 | $4,130 -0.5% | $123,580 |
| 2009 | $4,150 +2% | $123,580 |
| 2008 | $4,068 +3.6% | -- |
| 2007 | $3,926 +5.7% | -- |
| 2006 | $3,714 +5.1% | -- |
| 2005 | $3,535 +6.9% | -- |
| 2004 | $3,307 +0.7% | -- |
| 2003 | $3,285 +3.3% | -- |
| 2002 | $3,181 +7.4% | -- |
| 2000 | $2,963 +4.7% | -- |
| 1999 | $2,829 | -- |
Find assessor info on the county website
Neighborhood: Roslyn
Nearby homes
- $412,1003 bd2 ba1.6k sqft1509 Lindbergh Ave, Abington, PA 19001Off Market
- $364,0003 bd1 ba1.6k sqft1502 Saint James Pl, Roslyn, PA 19001Off Market
- $469,9003 bd2 ba1.8k sqft1506 Saint James Pl, Abington, PA 19001Off Market
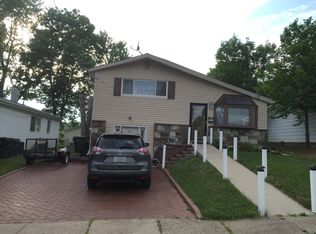
- $480,0003 bd2 ba1.6k sqft1513 Lindbergh Ave, Abington, PA 19001Sold
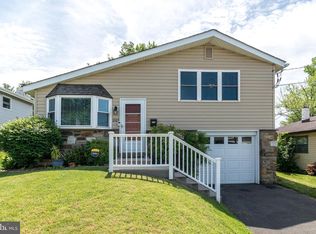
- $386,1003 bd1 ba1.4k sqft1449 Lindbergh Ave, Roslyn, PA 19001Off Market
- $382,2003 bd1 ba1.6k sqft1510 Saint James Pl, Roslyn, PA 19001Off Market
- $378,0003 bd1 ba1.6k sqft1502 Lindbergh Ave, Roslyn, PA 19001Off Market
- $383,3003 bd1 ba1.6k sqft1517 Lindbergh Ave, Roslyn, PA 19001Off Market
Nearby schools
GreatSchools rating
- 8/10Willow Hill ElementaryGrades: K-5Distance: 0.4 mi
- 7/10Abington Junior High SchoolGrades: 6-8Distance: 1.4 mi
- 8/10Abington Senior High SchoolGrades: 9-12Distance: 1.6 mi
Schools provided by the listing agent
- District: Abington
Source: Bright MLS. This data may not be complete. We recommend contacting the local school district to confirm school assignments for this home.
Get a cash offer in 3 minutes
Find out how much your home could sell for in as little as 3 minutes with a no-obligation cash offer.
Estimated market value
$542,300
Get a cash offer in 3 minutes
Find out how much your home could sell for in as little as 3 minutes with a no-obligation cash offer.
Estimated market value
$542,300
- Pennsylvania
- Montgomery County
- Abington
- 19001
- Roslyn
- 1503 Lindbergh Ave
Nearby cities
Nearby neighborhoods
Nearby zip codes
Other Abington Topics
