Back on the Market – No Fault of the Seller!
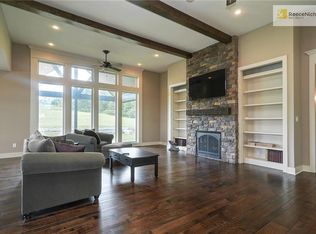
This exceptional home stands out as one of the finest you'll find. Impeccably maintained by meticulous owners, it looks nearly brand new despite its age. With an impressive amount of square footage, it offers incredible value—building a home of this size today would come at a significantly higher cost.
Situated on 5 acres, this property boasts numerous high-end features, including custom cabinetry, gleaming wood floors, and expansive rooms with tall ceilings. The home includes 4 bedrooms and 3 full baths, with the master suite being exceptionally spacious. The master suite features an additional bonus room, an enormous bathroom with skylights and a cathedral ceiling, a walk-in closet, and ample storage.
The fourth garage, located on the lower level, is as large as a standard 4-car garage. It has entry access from the back of the house and accommodates a truck, boat, four-wheelers, tractor, and mower, with plenty of space for workbenches and more.
Home has additional features such as newer mechanicals, with two HVAC systems, water softener system, surround sound, and new hot water heater.
This home is located in the desirable Oak Grove school district, offers paved access, and is in a wonderful location.
Sold
Price Unknown
1503 Mannaseh St, Oak Grove, MO 64075
4beds
3,774sqft
Single Family Residence
Built in 2003
5 Acres Lot
$568,300 Zestimate®
$--/sqft
$2,849 Estimated rent
Home value
$568,300
$506,000 - $636,000
$2,849/mo
Zestimate® history
Owner options
List your home for rent
$2,849/mo
Rent Zestimate®
Find your next renter with Zillow Rental Manager. Plus, with online applications, you can quickly screen prospective tenants – for free.
$2,849/mo
Rent Zestimate®
Refinance and save
Refinancing to a lower rate could help reduce your monthly payments and save thousands over the life of the loan.
Explore your selling options
Work with a Zillow partner agent
Leverage their expertise and Zillow's premium Showcase listings to get your home seen by more buyers.
Get startedList with your own agent
Get your home in front of millions of buyers by listing it on Zillow.
Learn how to do itSell it yourself
Take full control of how buyers see your home on Zillow by listing For Sale by Owner (FSBO).
List your homeWhat's special
Zillow last checked:
Listing updated:
Listed by:
Paula Voss 816-935-6435,
NextHome Vibe Real Estate
Bought with:
Ryan Kennedy, 2013028872
ReeceNichols - Eastland
Source: Heartland MLS as distributed by MLS GRID,MLS#: 2499969
Facts & features
Interior
Bedrooms & bathrooms
- Bedrooms: 4
- Bathrooms: 3
- Full bathrooms: 3
Primary bedroom
- Features: All Carpet, Ceiling Fan(s)
- Level: Second
- Dimensions: 32 x 20
Bedroom 2
- Features: All Carpet, Walk-In Closet(s)
- Level: Main
- Dimensions: 12 x 11
Bedroom 3
- Features: All Carpet, Walk-In Closet(s)
- Level: Main
- Dimensions: 11 x 11
Bedroom 4
- Features: All Carpet, Walk-In Closet(s)
- Level: Lower
- Dimensions: 13 x 13
Primary bathroom
- Features: Double Vanity, Walk-In Closet(s)
- Level: Second
- Dimensions: 15 x 13
Bathroom 2
- Features: Shower Over Tub
- Level: Main
- Dimensions: 10 x 6
Bathroom 3
- Features: Shower Over Tub
- Level: Lower
- Dimensions: 5 x 7
Bonus room
- Level: Second
- Dimensions: 12 x 11
Dining room
- Features: Wood Floor
- Level: Main
- Dimensions: 13 x 15
Family room
- Features: All Carpet, Fireplace
- Level: Lower
- Dimensions: 21 x 22
Kitchen
- Features: Fireplace, Wood Floor
- Level: Main
- Dimensions: 15 x 10
Laundry
- Level: Main
- Dimensions: 9 x 6
Living room
- Features: All Carpet, Fireplace
- Level: First
- Dimensions: 21 x 15
Heating
- Propane
Cooling
- Multi Units, Electric
Appliances
- Included: Dishwasher, Disposal, Refrigerator, Built-In Electric Oven
- Laundry: Main Level
Features
- Custom Cabinets
- Flooring: Carpet, Wood
- Windows: Thermal Windows
- Basement: Finished,Walk-Out Access
- Number of fireplaces: 1
- Fireplace features: Gas
Interior area
- Total structure area: 3,774
- Total interior livable area: 3,774 sqft
- Finished area above ground: 2,340
- Finished area below ground: 1,434
Property
Parking
- Total spaces: 4
- Parking features: Attached, Basement
- Attached garage spaces: 4
Features
- Patio & porch: Deck, Patio
Lot
- Size: 5 Acres
- Features: Acreage
Details
- Parcel number: 21300041600000000
Construction
Type & style
- Home type: SingleFamily
- Architectural style: Traditional
- Property subtype: Single Family Residence
Materials
- Vinyl Siding
- Roof: Composition
Condition
- Year built: 2003
Utilities & green energy
- Sewer: Septic Tank
- Water: Rural - Verify
Community & HOA
Community
- Subdivision: Eagle's Rest
HOA
- Has HOA: No
Location
- Region: Oak Grove
Financial & listing details
- Annual tax amount: $6,503
- Date on market: 7/19/2024
- Listing terms: Cash,Conventional,FHA,VA Loan
- Ownership: Private
- Road surface type: Paved
Price history
| Date | Event | Price |
|---|---|---|
| 5/14/2025 | Sold | -- |
Source:  Heartland MLS as distributed by MLS GRID #2499969 Report a problem Heartland MLS as distributed by MLS GRID #2499969 Report a problem | ||
| 4/3/2025 | Pending sale | $590,000$156/sqft |
Source: Heartland MLS as distributed by MLS GRID #2499969 Report a problem | ||
| 3/4/2025 | Listed for sale | $590,000$156/sqft |
Source: Heartland MLS as distributed by MLS GRID #2499969 Report a problem | ||
| 2/14/2025 | Contingent | $590,000$156/sqft |
Source: Heartland MLS as distributed by MLS GRID #2499969 Report a problem | ||
| 2/10/2025 | Price change | $590,000-1.7%$156/sqft |
Source: Heartland MLS as distributed by MLS GRID #2499969 Report a problem | ||
| 1/31/2025 | Price change | $600,000-1.6%$159/sqft |
Source: Heartland MLS as distributed by MLS GRID #2499969 Report a problem | ||
| 11/15/2024 | Pending sale | $610,000+1.7%$162/sqft |
Source:  NextHome #2499969 Report a problem NextHome #2499969 Report a problem | ||
| 11/11/2024 | Contingent | $600,000$159/sqft |
Source: Heartland MLS as distributed by MLS GRID #2499969 Report a problem | ||
| 8/27/2024 | Price change | $600,000-1.6%$159/sqft |
Source: Heartland MLS as distributed by MLS GRID #2499969 Report a problem | ||
| 7/19/2024 | Listed for sale | $610,000$162/sqft |
Source: Heartland MLS as distributed by MLS GRID #2499969 Report a problem | ||
Public tax history
Tax history is unavailable.
Neighborhood: 64075
Nearby homes
- $444,3594 bd3 ba2k sqft1503 S Manasseh St, Buckner, MO 64016Off Market
- $735,6004 bd3 ba3k sqft1607 S Manasseh St, Buckner, MO 64016Off Market
- $683,2004 bd3 ba3.3k sqft1207 S Manasseh St, Buckner, MO 64016Off Market
- $718,8004 bd3 ba3.8k sqft1504 Mannaseh St, Oak Grove, MO 64075Off Market
- $--5.29 Acres1700 Mannaseh St, Oak Grove, MO 64075Sold
- $539,2005 bd3 ba3k sqft1701 S Manasseh St, Buckner, MO 64016Off Market
- $329,2003 bd2 ba1.7k sqft1405 S Borgman Rd, Buckner, MO 64016Off Market
- $503,0003 bd2 ba1.7k sqft1701 Mannaseh St, Oak Grove, MO 64075Off Market
Nearby schools
GreatSchools rating
- 5/10Oak Grove Elementary SchoolGrades: 3-5Distance: 5.6 mi
- 4/10Oak Grove Middle SchoolGrades: 6-8Distance: 5.5 mi
- 6/10Oak Grove High SchoolGrades: 9-12Distance: 5.7 mi
Get a cash offer in 3 minutes
Find out how much your home could sell for in as little as 3 minutes with a no-obligation cash offer.
Estimated market value
$568,300
Get a cash offer in 3 minutes
Find out how much your home could sell for in as little as 3 minutes with a no-obligation cash offer.
Estimated market value
$568,300
- Missouri
- Jackson County
- Oak Grove
- 64075
- 1503 Mannaseh St
Nearby cities
Nearby zip codes
Other Oak Grove Topics
