Custom built ranch w/ a finished basement, oversized 3 car garage and an inground pool, split bedroom open concept w/ a lot of extras and a tree lined lot on a cul-de-sac. 24x33 heated garage w/ a car lift and separate dumb waiter to make storage easy. 18x36 in ground chlorine pool w/ a newer liner, new pump and auto cover. Kitchen: 42" custom cabinets, tile, backsplash, black appliances and a pantry. Primary: 2 walk-in closets, double vanity, whirlpool tub, separate shower. 14x10 screened porch. Wide open basement with a wet bar, 4th bedroom, full bath, family room and rec room.
Sold
$640,000
1503 Mansfield Ct, Greenwood, IN 46143
4beds
5,188sqft
Residential, Single Family Residence
Built in 1998
0.65 Acres Lot
$739,200 Zestimate®
$123/sqft
$3,197 Estimated rent
Home value
$739,200
$695,000 - $791,000
$3,197/mo
Zestimate® history
Owner options
List your home for rent
$3,197/mo
Rent Zestimate®
Find your next renter with Zillow Rental Manager. Plus, with online applications, you can quickly screen prospective tenants – for free.
$3,197/mo
Rent Zestimate®
Refinance and save
$4,322/mo
Est. payment
Refinancing to a lower rate could help reduce your monthly payments and save thousands over the life of the loan.
$4,322/mo
Est. payment
Explore your selling options
Work with a Zillow partner agent
Leverage their expertise and Zillow's premium Showcase listings to get your home seen by more buyers.
Get startedList with your own agent
Get your home in front of millions of buyers by listing it on Zillow.
Learn how to do itSell it yourself
Take full control of how buyers see your home on Zillow by listing For Sale by Owner (FSBO).
List your homeWhat's special
Wet barRec roomInground poolNewer linerTree lined lotDouble vanityWhirlpool tub
Zillow last checked:
Listing updated:
Listed by:
Patrick Watkins 317-698-9566,
Mike Watkins Real Estate Group,
Christopher Watkins,
Mike Watkins Real Estate Group
Bought with:
Mary Boustani
Keller Williams Indy Metro NE
Source: MIBOR as distributed by MLS GRID,MLS#: 21944862
Facts & features
Interior
Bedrooms & bathrooms
- Bedrooms: 4
- Bathrooms: 4
- Full bathrooms: 3
- 1/2 bathrooms: 1
- Main level bathrooms: 3
- Main level bedrooms: 3
Primary bedroom
- Level: Main
- Area: 280 Square Feet
- Dimensions: 20x14
Bedroom 2
- Features: Laminate
- Level: Main
- Area: 204 Square Feet
- Dimensions: 17x12
Bedroom 3
- Level: Main
- Area: 140 Square Feet
- Dimensions: 14x10
Bedroom 4
- Level: Basement
- Area: 221 Square Feet
- Dimensions: 17x13
Other
- Features: Tile-Ceramic
- Level: Main
- Area: 72 Square Feet
- Dimensions: 09x08
Breakfast room
- Level: Main
- Area: 121 Square Feet
- Dimensions: 11x11
Dining room
- Level: Main
- Area: 180 Square Feet
- Dimensions: 15x12
Family room
- Level: Basement
- Area: 676 Square Feet
- Dimensions: 26x26
Great room
- Level: Main
- Area: 486 Square Feet
- Dimensions: 27x18
Kitchen
- Features: Tile-Ceramic
- Level: Main
- Area: 168 Square Feet
- Dimensions: 14x12
Play room
- Level: Basement
- Area: 945 Square Feet
- Dimensions: 35x27
Workshop
- Features: Vinyl
- Level: Basement
- Area: 195 Square Feet
- Dimensions: 15x13
Heating
- Forced Air
Cooling
- Has cooling: Yes
Appliances
- Included: Electric Cooktop, Dishwasher, Disposal, Gas Water Heater, Kitchen Exhaust, Microwave, Oven, Refrigerator, Bar Fridge, Water Softener Owned
Features
- Attic Access, Cathedral Ceiling(s), Central Vacuum, Dumbwaiter, Entrance Foyer, High Speed Internet, Pantry, Walk-In Closet(s), Wet Bar
- Windows: Screens, Windows Thermal, Wood Work Painted
- Basement: Ceiling - 9+ feet,Daylight,Egress Window(s),Finished,Storage Space
- Attic: Access Only
- Number of fireplaces: 1
- Fireplace features: Gas Log, Great Room
Interior area
- Total structure area: 5,188
- Total interior livable area: 5,188 sqft
- Finished area below ground: 2,269
Property
Parking
- Total spaces: 3
- Parking features: Attached, Concrete, Garage Door Opener, Heated, Side Load Garage
- Attached garage spaces: 3
- Details: Garage Parking Other(Finished Garage, Garage Door Opener)
Features
- Levels: One
- Stories: 1
- Patio & porch: Covered
- Exterior features: Sprinkler System
- Pool features: Liner, Outdoor Pool, Pool Cover
Lot
- Size: 0.65 Acres
- Features: Irregular Lot, Sidewalks, Storm Sewer, Street Lights, Mature Trees
Details
- Parcel number: 410403044062000038
Construction
Type & style
- Home type: SingleFamily
- Architectural style: Ranch
- Property subtype: Residential, Single Family Residence
Materials
- Brick
- Foundation: Concrete Perimeter
Condition
- New construction: No
- Year built: 1998
Utilities & green energy
- Electric: 200+ Amp Service
- Water: Municipal/City
Community & HOA
Community
- Features: Sidewalks, Street Lights
- Subdivision: Auburn Trace
HOA
- Has HOA: Yes
- Services included: Entrance Common, Insurance, Maintenance
- HOA fee: $420 annually
Location
- Region: Greenwood
Financial & listing details
- Price per square foot: $123/sqft
- Tax assessed value: $632,200
- Annual tax amount: $4,786
- Date on market: 9/27/2023
- Cumulative days on market: 6 days
Price history
| Date | Event | Price |
|---|---|---|
| 11/6/2023 | Sold | $640,000-1.5%$123/sqft |
Source:  MIBOR as distributed by MLS GRID #21944862 Report a problem MIBOR as distributed by MLS GRID #21944862 Report a problem | ||
| 10/2/2023 | Pending sale | $650,000$125/sqft |
Source: MIBOR as distributed by MLS GRID #21944862 Report a problem | ||
| 9/27/2023 | Listed for sale | $650,000$125/sqft |
Source: MIBOR as distributed by MLS GRID #21944862 Report a problem | ||
Public tax history
| Year | Property taxes | Tax assessment |
|---|---|---|
| 2025 | $5,931 +7.1% | $632,200 +6.6% |
| 2024 | $5,540 +15.8% | $593,100 +9.1% |
| 2023 | $4,786 +16.2% | $543,400 +16.3% |
| 2022 | $4,119 +9.9% | $467,200 +16.1% |
| 2021 | $3,747 -0.8% | $402,500 +6.7% |
| 2020 | $3,778 -2.6% | $377,100 |
| 2019 | $3,877 -2.5% | $377,100 -0.7% |
| 2018 | $3,977 +6.9% | $379,800 -4.8% |
| 2017 | $3,722 | $399,000 +6.7% |
| 2016 | $3,722 +0.9% | $374,100 -1.8% |
| 2014 | $3,687 -1.6% | $380,900 -2.5% |
| 2013 | $3,748 -1% | $390,500 +0.8% |
| 2012 | $3,786 +4.3% | $387,400 -0.3% |
| 2011 | $3,629 +5.2% | $388,700 +4.9% |
| 2010 | $3,451 -2.4% | $370,500 |
| 2009 | $3,536 -10.9% | $370,500 -0.8% |
| 2007 | $3,969 -17.6% | $373,600 +1.7% |
| 2006 | $4,815 | $367,500 |
| 2005 | -- | $367,500 |
Find assessor info on the county website
Neighborhood: 46143
Nearby homes
- $682,5004 bd3 ba4.1k sqft1515 Mansfield Ct, Greenwood, IN 46143Off Market
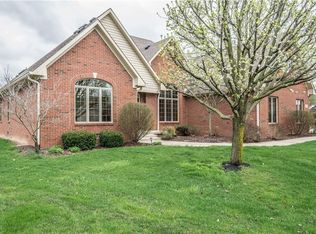
- $591,5004 bd2 ba2.9k sqft1504 Mansfield Ct, Greenwood, IN 46143Off Market
- $530,0004 bd4 ba6k sqft1527 Mansfield Ct, Greenwood, IN 46143Sold
- $735,1004 bd4 ba5.7k sqft4101 Dartmoor Dr, Greenwood, IN 46143Off Market
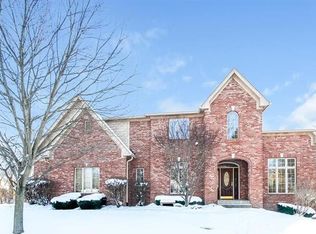
- $626,9004 bd3 ba4.1k sqft4113 Dartmoor Dr, Greenwood, IN 46143Off Market
- $649,7004 bd4 ba4.1k sqft1516 Mansfield Ct, Greenwood, IN 46143Off Market
- $644,1003 bd3 ba2.2k sqft4099 Dartmoor Dr, Greenwood, IN 46143Off Market
- $582,5005 bd3 ba3.3k sqft1444 Thames Dr, Greenwood, IN 46143Off Market
Nearby schools
GreatSchools rating
- 6/10Sugar Grove Elementary SchoolGrades: PK-5Distance: 0.7 mi
- 8/10Center Grove Middle School NorthGrades: 6-8Distance: 1.8 mi
- 10/10Center Grove High SchoolGrades: 9-12Distance: 1.5 mi
Schools provided by the listing agent
- High: Center Grove High School
Source: MIBOR as distributed by MLS GRID. This data may not be complete. We recommend contacting the local school district to confirm school assignments for this home.
Get a cash offer in 3 minutes
Find out how much your home could sell for in as little as 3 minutes with a no-obligation cash offer.
Estimated market value
$739,200
Get a cash offer in 3 minutes
Find out how much your home could sell for in as little as 3 minutes with a no-obligation cash offer.
Estimated market value
$739,200
- Indiana
- Johnson County
- Greenwood
- 46143
- 1503 Mansfield Ct
Nearby cities
Nearby zip codes
Other Greenwood Topics
