Skip main navigation
Sold for $267,000
  • Tax assessed value
    $267,000

    1503 Maple Ave, Owensboro, KY 42301

    4beds
    1,506sqft
    Single Family Residence, Residential
    Built in 1953
    10,030 Square Feet Lot
    $289,200 Zestimate®
    $177/sqft
    $1,990 Estimated rent

    Home value

    $289,200

    $275,000 - $307,000

    $1,990/mo

    Zestimate® history
    Loading
    Loading...

    Owner options

    List your home for rent

    $1,990/mo

    Rent Zestimate®

    Find your next renter with Zillow Rental Manager. Plus, with online applications, you can quickly screen prospective tenants – for free.

    Learn more

    $1,990/mo

    Rent Zestimate®

    Refinance and save

    $1,639/mo

    Est. payment

    Refinancing to a lower rate could help reduce your monthly payments and save thousands over the life of the loan.

    See today's rates

    $1,639/mo

    Est. payment

    Explore your selling options

    Work with a Zillow partner agent

    Leverage their expertise and Zillow's premium Showcase listings to get your home seen by more buyers.

    Get started

    List with your own agent

    Get your home in front of millions of buyers by listing it on Zillow.

    Learn how to do it

    Sell it yourself

    Take full control of how buyers see your home on Zillow by listing For Sale by Owner (FSBO).

    List your home

    What's special

    Half bathCrown moldingQuartz countertopsNew vanityNew pex plumbingNew plumbing fixturesTile surround
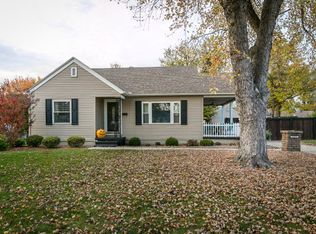
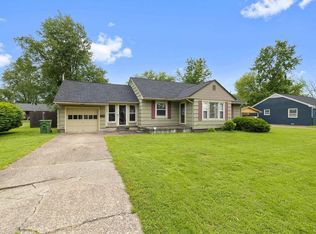
    Love where you live! This beautiful home-sweet-home is bigger than it looks and has two master suites on opposite ends of the house that's perfect for co-living situations, four total bedrooms, three full baths, and one guest half bath, this gem is a must see!! Brand new custom kitchen designed by Cabinets Unlimited has soft close doors and drawers, crown molding, and quartz countertops, subway tile, new plumbing fixtures and appliances. This home has new pex plumbing, new tankless water heater, recessed LED lights, lots of natural light, new sliding patio doors, huge deck, tons of attic storage, new paint, new 14mm wood laminate flooring, new composite tile, storage building, adding additional privacy fence is negotiable. Floor plan consists of master bedroom one with attached bath with custom walk-in tile shower and new double sink vanity; master bedroom two with new vanity, tub, and tile surround; bedrooms three and four share a bathroom Jack & Jill style with new vanity, tub, and tile surround, and there's also a half bath on the hall for guests. Located walking distance to the Healthpark and schools, all of the conveniences will be appreciated inside and out!

    Zillow last checked:

    Listing updated:

    Listed by:

    The EMPIRE PROPERTY GROUP, LLC 270-906-0076,

    KELLER WILLIAMS ELITE

    Bought with:

    NON MEMBER AGENT

    NON MEMBER OFFICE

    Source: Greater Owensboro Realtor Association,MLS#: 87430MLS Logo

    Facts & features

    Interior

    Bedrooms & bathrooms
    • Bedrooms: 4
    • Bathrooms: 4
    • Full bathrooms: 3
    • 1/2 bathrooms: 1
    Primary bedroom
    • Level: First
    Dining room
    • Features: Dining Area
    Heating
    • Floor Furnace, Natural Gas
    Cooling
    • Electric
    Appliances
    • Included: Dishwasher, Microwave, Range, Refrigerator, Tankless Water Heater
    • Laundry: W/D Hookup
    Features
    • Ceiling Fan(s), Split Bedroom, Universal Design, Walk-in Shower
    • Flooring: Other, Laminate
    • Basement: None
    • Attic: Pull Down Stairs
    • Has fireplace: Yes
    • Fireplace features: Fireplace, Non-functional
    Interior area
    • Total structure area: 1,506
    • Total interior livable area: 1,506 sqft
    • Finished area above ground: 1,506
    • Finished area below ground: 0

    Property

    Parking
    • Parking features: Parking Pad
    • Has uncovered spaces: Yes
    Features
    • Levels: One
    • Stories: 1
    • Patio & porch: Deck
    Lot
    • Size: 10,030 Square Feet
    • Dimensions: 85 x 118
    • Features: Level, Landscaped
    Details
    • Additional structures: Storage
    • Parcel number: 004100300600000

    Construction

    Type & style
    • Home type: SingleFamily
    • Architectural style: Ranch
    • Property subtype: Single Family Residence, Residential
    Materials
    • Brick
    • Foundation: Crawl Space
    • Roof: Dimensional
    Condition
    • New construction: No
    • Year built: 1953

    Utilities & green energy

    • Sewer: Public Sewer
    • Water: Public
    • Utilities for property: Cable Available

    Community & HOA

    Community
    • Subdivision: Health Park
    HOA
    • Has HOA: No
    Location
    • Region: Owensboro

    Financial & listing details

    • Price per square foot: $177/sqft
    • Tax assessed value: $267,000
    • Annual tax amount: $2,454
    • Date on market: 7/8/2023

    Price history

    DateEventPrice
    8/1/2023Pending sale$264,900$176/sqft
    Source: Imagine MLS #23014553 Report a problem
    8/1/2023Listed for sale$264,900-0.8%$176/sqft
    Source: Imagine MLS #23014553 Report a problem
    7/31/2023Sold$267,000+0.8%$177/sqft
    Source: Greater Owensboro Realtor Association #87430 Report a problem
    7/13/2023Pending sale$264,900$176/sqft
    Source: Greater Owensboro Realtor Association #87430 Report a problem
    7/8/2023Listed for sale$264,900-3.6%$176/sqft
    Source: Greater Owensboro Realtor Association #87430 Report a problem
    7/7/2023Listing removed--
    Source: Greater Owensboro Realtor Association #86605 Report a problem
    5/17/2023Price change$274,900-1.8%$183/sqft
    Source: Greater Owensboro Realtor Association #86605 Report a problem
    5/3/2023Price change$279,900-1.8%$186/sqft
    Source: Greater Owensboro Realtor Association #86605 Report a problem
    4/24/2023Listed for sale$284,900-1.7%$189/sqft
    Source: Greater Owensboro Realtor Association #86605 Report a problem
    4/14/2023Listing removed--
    Source: Greater Owensboro Realtor Association #86605 Report a problem
    3/24/2023Listed for sale$289,900-1.7%$192/sqft
    Source: Greater Owensboro Realtor Association #86605 Report a problem
    3/21/2023Listing removed$294,900$196/sqft
    Source: Greater Owensboro Realtor Association #86145 Report a problem
    3/2/2023Price change$294,900-1.7%$196/sqft
    Source: Greater Owensboro Realtor Association #86145 Report a problem
    1/27/2023Price change$299,900-3.2%$199/sqft
    Source: Greater Owensboro Realtor Association #86145 Report a problem
    1/19/2023Price change$309,900-1.6%$206/sqft
    Source: Greater Owensboro Realtor Association #86145 Report a problem
    1/12/2023Listed for sale$314,900$209/sqft
    Source: Greater Owensboro Realtor Association #86145 Report a problem

    Public tax history

    YearProperty taxesTax assessment
    2024$2,454 $267,000 +82.9%
    2023-- $146,000 +21.3%
    2022-- $120,400
    2021-- $120,400
    2020$903 +0%$120,400 +11.9%
    2019$903 +16.7%$107,600
    2018$773 -26%$107,600
    2017$1,045 $107,600 +52.2%
    2016$1,045 $70,700 -34.3%
    2015-- $107,600 +13.4%
    2014$645 $94,900
    2010-- $94,900
    2009-- $94,900
    Find assessor info on the county website

    Neighborhood: Dogwood Azalea

    Nearby schools

    GreatSchools rating
    Schools provided by the listing agent
    • Elementary: Sutton Elementary School
    • Middle: OWENSBORO MIDDLE SCHOOL
    • High: OWENSBORO HIGH SCHOOL

    Source: Greater Owensboro Realtor Association. This data may not be complete. We recommend contacting the local school district to confirm school assignments for this home.

    Get pre-qualified for a loan
    At Zillow Home Loans, we can pre-qualify you in as little as 5 minutes with no impact to your credit score.

    An equal housing lender. NMLS #10287.

    Sell for more on Zillow
    Get a Zillow Showcase℠ listing at no additional cost and you could sell for .
    $289,200
    2% more
    +$5,784
    With Zillow Showcase(estimated)
    $294,984