Skip main navigation
Closed
  • $830,000

    1503 Monroe Ave, River Forest, IL 60305

    4beds
    3,279sqft
    Single Family Residence
    Built in 1941
    9,400.25 Square Feet Lot
    $1,176,100 Zestimate®
    $253/sqft
    $6,045 Estimated rent

    Home value

    $1,176,100

    $1.06M - $1.32M

    $6,045/mo

    Zestimate® history
    Loading
    Loading...

    Owner options

    List your home for rent

    $6,045/mo

    Rent Zestimate®

    Find your next renter with Zillow Rental Manager. Plus, with online applications, you can quickly screen prospective tenants – for free.

    Learn more

    $6,045/mo

    Rent Zestimate®

    Refinance and save

    $5,809/mo

    Est. payment

    Refinancing to a lower rate could help reduce your monthly payments and save thousands over the life of the loan.

    See today's rates

    $5,809/mo

    Est. payment

    Explore your selling options

    Work with a Zillow partner agent

    Leverage their expertise and Zillow's premium Showcase listings to get your home seen by more buyers.

    Get started

    List with your own agent

    Get your home in front of millions of buyers by listing it on Zillow.

    Learn how to do it

    Sell it yourself

    Take full control of how buyers see your home on Zillow by listing For Sale by Owner (FSBO).

    List your home

    What's special

    New roofMaster suiteToto toiletsImpressive master bathVaulted ceilingsNew double hung vinylBeautiful tile work
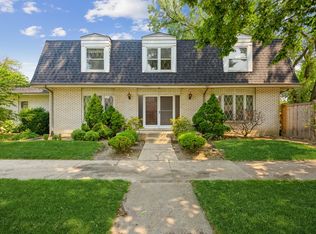
    Live in your own personal French Provincial castle with everlasting limestone walls (freshly tuck-pointed and resurfaced 2021) and a totally renovated expansive interior (completed 2021)! The regal tall columns at the entrance invite you inside to the recently refinished dark hardwood floors and neutral grey walls with new white trim throughout. 4 beds, 4.5 baths and an office with three on-suite bathrooms give you plenty of space to spread out and allows everyone their own space. The kitchen with High-End Bosch appliances, quartz counters and backsplash, large waterfall island with concealed microwave flows nicely toward the family room with great light and vaulted ceilings or into the formal dining room. Just a couple of steps down from the family room, and you can choose a wine from your humidity controlled wine cellar. Step away from the action into the living room with wood burning fireplace and access to the office (West Wing). This home has separate wings and is perfect for working from home with the second master suite (East Wing) on one side and an office (West Wing) with an on-suite on the other and cool Velux skylights in both wings. The main second level has three bedrooms and two full baths, including a master suite that boasts an excessively large walk in closet and impressive master bath with double sinks and a double shower with seats, rainfall shower heads, and custom height handheld detachable sprays. Beautiful tile work in baths with Danze and Gerber plumbing fixtures and Toto toilets. Solid core shaker style doors and functional pocket doors. Three zoned heating and cooling systems for great efficiency. All new lighting. New roof (2020) with 6 inch oversized gutters and downspouts. Mostly new double hung vinyl, thermopane, Low-E windows. Great River Forest location close to schools, park and dining! Pictures are from 2021, when the renovation was completed.

    Zillow last checked:

    Listing updated:

    Listing courtesy of:

    Luca Lollino 847-338-0727,

    RE/MAX Properties Northwest

    Bought with:

    Non Member

    NON MEMBER

    Source: MRED as distributed by MLS GRID,MLS#: 11856684MLS Logo

    Facts & features

    Interior

    Bedrooms & bathrooms
    • Bedrooms: 4
    • Bathrooms: 5
    • Full bathrooms: 4
    • 1/2 bathrooms: 1
    Primary bedroom
    • Features: Flooring (Hardwood), Bathroom (Full, Double Sink)
    • Level: Second
    • Area: 224 Square Feet
    • Dimensions: 16X14
    Bedroom 2
    • Features: Flooring (Hardwood)
    • Level: Second
    • Area: 150 Square Feet
    • Dimensions: 15X10
    Bedroom 3
    • Features: Flooring (Hardwood)
    • Level: Second
    • Area: 120 Square Feet
    • Dimensions: 12X10
    Bedroom 4
    • Features: Flooring (Hardwood), Window Treatments (Skylight(s))
    • Level: Second
    • Area: 143 Square Feet
    • Dimensions: 13X11
    Dining room
    • Features: Flooring (Hardwood)
    • Level: Main
    • Area: 195 Square Feet
    • Dimensions: 15X13
    Family room
    • Features: Flooring (Hardwood)
    • Level: Main
    • Area: 308 Square Feet
    • Dimensions: 22X14
    Foyer
    • Features: Flooring (Hardwood)
    • Level: Main
    • Area: 78 Square Feet
    • Dimensions: 13X6
    Kitchen
    • Features: Kitchen (Eating Area-Breakfast Bar), Flooring (Hardwood)
    • Level: Main
    • Area: 220 Square Feet
    • Dimensions: 20X11
    Laundry
    • Features: Flooring (Ceramic Tile)
    • Level: Basement
    • Area: 40 Square Feet
    • Dimensions: 8X5
    Living room
    • Features: Flooring (Hardwood)
    • Level: Main
    • Area: 375 Square Feet
    • Dimensions: 25X15
    Office
    • Features: Flooring (Hardwood), Window Treatments (Skylight(s))
    • Level: Second
    • Area: 396 Square Feet
    • Dimensions: 22X18
    Other
    • Features: Flooring (Hardwood)
    • Level: Basement
    • Area: 36 Square Feet
    • Dimensions: 9X4
    Recreation room
    • Features: Flooring (Ceramic Tile)
    • Level: Basement
    • Area: 143 Square Feet
    • Dimensions: 13X11
    Walk in closet
    • Features: Flooring (Hardwood)
    • Level: Second
    • Area: 150 Square Feet
    • Dimensions: 15X10
    Walk in closet
    • Features: Flooring (Hardwood)
    • Level: Second
    • Area: 44 Square Feet
    • Dimensions: 11X4
    Heating
    • Natural Gas
    Cooling
    • Central Air, Zoned
    Appliances
    • Included: Range, Microwave, Dishwasher, Refrigerator, Stainless Steel Appliance(s), Range Hood
    Features
    • Cathedral Ceiling(s), Walk-In Closet(s)
    • Flooring: Hardwood
    • Windows: Screens, Skylight(s)
    • Basement: Finished,Partial
    • Attic: Pull Down Stair,Unfinished
    • Number of fireplaces: 1
    • Fireplace features: Wood Burning, Living Room
    Interior area
    • Total structure area: 0
    • Total interior livable area: 3,279 sqft

    Property

    Parking
    • Total spaces: 6
    • Parking features: Brick Driveway, Garage Door Opener, On Site, Garage Owned, Attached, Driveway, Owned, Garage
    • Attached garage spaces: 2
    • Has uncovered spaces: Yes
    Accessibility
    • Accessibility features: No Disability Access
    Features
    • Stories: 2
    • Patio & porch: Patio
    • Fencing: Fenced
    Lot
    • Size: 9,400 sqft
    • Dimensions: 50X188
    Details
    • Additional parcels included: 15012020270000
    • Parcel number: 15012020140000
    • Special conditions: None

    Construction

    Type & style
    • Home type: SingleFamily
    • Architectural style: French Provincial
    • Property subtype: Single Family Residence
    Materials
    • Stone, Limestone
    • Roof: Asphalt
    Condition
    • New construction: No
    • Year built: 1941
    • Major remodel year: 2021

    Utilities & green energy

    • Electric: Circuit Breakers
    • Sewer: Public Sewer
    • Water: Public

    Community & neighborhood

    Community
    • Community features: Curbs, Sidewalks, Street Lights
    Location
    • Region: River Forest

    HOA & financial

    HOA
    • Services included: None

    Other

    Other facts
    • Listing terms: Conventional
    • Ownership: Fee Simple

    Price history

    DateEventPrice
    12/4/2023Sold$830,000-3.5%$253/sqft
    Source: MRED as distributed by MLS GRID #11856684 Report a problem
    9/13/2023Contingent$860,000$262/sqft
    Source: MRED as distributed by MLS GRID #11856684 Report a problem
    9/6/2023Listed for sale$860,000+4.2%$262/sqft
    Source: MRED as distributed by MLS GRID #11856684 Report a problem
    11/2/2021Listing removed--
    Source: RE/MAX International Report a problem
    6/25/2021Price change$825,000-2.9%$252/sqft
    Source: RE/MAX International #11134850 Report a problem
    6/3/2021Price change$849,900-5%$259/sqft
    Source: RE/MAX International #11108430 Report a problem
    4/17/2021Price change$895,000-5.8%$273/sqft
    Source: RE/MAX International #11055829 Report a problem
    3/24/2021Listed for sale$950,000+126.2%$290/sqft
    Source: RE/MAX International #11030715 Report a problem
    6/3/2019Sold$420,000-16%$128/sqft
    Source: MRED as distributed by MLS GRID #10118938 Report a problem
    5/2/2019Pending sale$499,900$152/sqft
    Source: Exit Realty Redefined #10118938 Report a problem
    12/5/2018Price change$499,900-5.7%$152/sqft
    Source: Exit Realty Redefined #10118938 Report a problem
    7/17/2018Price change$529,900-5.4%$162/sqft
    Source: Exit Realty Redefined #09782563 Report a problem
    2/22/2018Price change$559,900-6.2%$171/sqft
    Source: Exit Realty Redefined #09782563 Report a problem
    10/26/2017Price change$596,900-10.9%$182/sqft
    Source: Exit Realty Redefined #09782563 Report a problem
    7/19/2017Listed for sale$669,900+39.6%$204/sqft
    Source: Exit Realty Redefined #09694545 Report a problem
    12/24/2003Sold$480,000$146/sqft
    Source: Public Record Report a problem

    Public tax history

    YearProperty taxesTax assessment
    2024-- $90,249
    2023$24,707 +25.7%$90,249 +48.3%
    2022$19,654 +3.1%$60,862 -0.7%
    2021$19,057 +4.1%$61,279 +1.7%
    2020$18,312 +2%$60,263 -1.7%
    2019$17,961 -10.8%$61,285 -14.9%
    2018$20,143 +0.3%$71,977
    2017$20,089 -2.2%$71,977 +8.5%
    2016$20,533 +2%$66,326
    2015$20,132 +9.1%$66,326
    2014$18,457 +5.5%$66,326 +2.6%
    2013$17,500 -1.8%$64,651
    2012$17,826 +1.6%$64,651
    2011$17,539 -14%$64,651 -25.1%
    2010$20,389 +2.1%$86,269
    2009$19,966 +4.9%$86,269 -5%
    2008$19,035 +6.4%$90,810 +13.4%
    2007$17,883 -3.3%$80,059
    2006$18,501 +10.4%$80,059 +5.3%
    2005$16,765 +14.4%$76,059 +15.2%
    2004$14,649 +4.5%$66,033
    2003$14,013 +5.7%$66,033
    2002$13,252 +31.8%$66,033 +48.2%
    2001$10,052 +1%$44,548
    2000$9,953 -4.7%$44,548
    1999$10,447 $44,548

    Find assessor info on the county website

    Neighborhood: 60305

    Nearby schools

    GreatSchools rating
    Schools provided by the listing agent
    • Elementary: Willard Elementary School
    • Middle: Roosevelt School
    • High: Oak Park & River Forest High Sch
    • District: 90

    Source: MRED as distributed by MLS GRID. This data may not be complete. We recommend contacting the local school district to confirm school assignments for this home.

    Get a cash offer in 3 minutes
    Find out how much your home could sell for in as little as 3 minutes with a no-obligation cash offer.
    Estimated market value
    $1,176,100
    Get a cash offer in 3 minutes
    Find out how much your home could sell for in as little as 3 minutes with a no-obligation cash offer.
    Estimated market value
    $1,176,100