Skip main navigation
Sold for $478,000
  • $478,000

    1503 Morning Dove Loop S, Lakeland, FL 33809

    4beds
    2,158sqft
    Single Family Residence
    Built in 1988
    0.41 Acres Lot
    $454,100 Zestimate®
    $222/sqft
    $2,711 Estimated rent

    Home value

    $454,100

    Estimated sales range

    Not available

    $2,711/mo

    Zestimate® history
    Loading
    Loading...

    Owner options

    List your home for rent

    $2,711/mo

    Rent Zestimate®

    Find your next renter with Zillow Rental Manager. Plus, with online applications, you can quickly screen prospective tenants – for free.

    Learn more

    $2,711/mo

    Rent Zestimate®

    Refinance and save

    $3,195/mo

    Est. payment

    Refinancing to a lower rate could help reduce your monthly payments and save thousands over the life of the loan.

    See today's rates

    $3,195/mo

    Est. payment

    Explore your selling options

    Work with a Zillow partner agent

    Leverage their expertise and Zillow's premium Showcase listings to get your home seen by more buyers.

    Get started

    List with your own agent

    Get your home in front of millions of buyers by listing it on Zillow.

    Learn how to do it

    Sell it yourself

    Take full control of how buyers see your home on Zillow by listing For Sale by Owner (FSBO).

    List your home

    What's special

    Granite countertopsSparkling poolGarden tubWood-burning brick fireplaceExpansive family roomFreshly painted exteriorFarmhouse sink
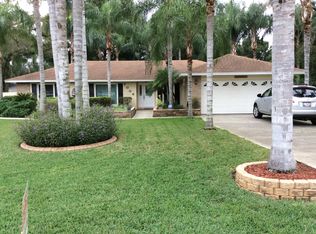
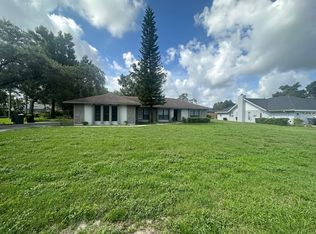
    This stunning Ernie White home is located in the beautifully established neighborhood of Forest Lake. Situated on a .41-acre lot featuring an extended driveway leading to a 2-car garage and a freshly painted exterior. The home offers 4 spacious bedrooms and 2 bathrooms, encompassing 2,158 square feet of living space. As you enter, you immediately notice the home's undeniable charm from the striking glass ceiling above the foyer, to the wood-burning brick fireplace, and the vaulted ceilings adorned with stunning wood beams, all contributing to the sense of grandeur and sophistication. The sparkling pool can be seen from any room in the house. The living space offers formal living and dining areas, as well as an expansive family room. The kitchen has been completely remodeled with solid wood cabinetry that features soft close, glass accents, beautiful tile backsplash, farmhouse sink, and granite countertops. The primary bedroom has wood french doors leading to the deck. The high vaulted ceilings are complemented by a beautiful wood beams and shelving. The ensuite bathroom has dual sinks, a garden tub, a walk-in shower with a glass enclosure, and a spacious walk-in closet. Each bedroom is generously sized, with the fourth bedroom featuring built-in shelving, making it perfect for a home office or library. Beautiful pavers lead to an oversized lanai with an outdoor kitchen, providing ample space for meal preparation and entertaining guests. The large backyard has a smooth top aluminum fence. Additional upgrades include: 2024 Pool filtration, roof 2018, carpet 2025, manufactured wood floors 2024, HVAC 5 ton 2024, new vents, new return in master, and new ductwork. Cafe double drawer dishwasher, microwave, washer & dryer 2023, laundry replumbed re-vented, professionally Epoxy garage floor, new kitchen with solid wood (sold close) cabinets(locally owned cabinet maker ) new plumbing in kitchen, farmhouse sink. Under-mount lighting, new carpet, 2" faux wood blinds, new sprinkler manifold/control system, fence 2024 black aluminum, exterior painted 2021, new pool sweep, guest bath remodeled. This home has everything you are looking for, with quick access to I-4, commuting to Orlando or Tampa is a breeze.

    Zillow last checked:

    Listing updated:

    Listing Provided by:

    Christie Reed 813-997-3832,

    SMITH & ASSOCIATES REAL ESTATE 813-839-3800

    Bought with:

    Christie Reed, 3363141

    SMITH & ASSOCIATES REAL ESTATE

    Source: Stellar MLS,MLS#: TB8338876MLS LogoOriginating MLS: Suncoast Tampa

    Facts & features

    Interior

    Bedrooms & bathrooms
    • Bedrooms: 4
    • Bathrooms: 2
    • Full bathrooms: 2
    Primary bedroom
    • Features: Walk-In Closet(s)
    • Level: First
    • Area: 221 Square Feet
    • Dimensions: 13x17
    Bedroom 2
    • Features: Built-in Closet
    • Level: First
    • Area: 144 Square Feet
    • Dimensions: 12x12
    Bedroom 3
    • Features: Built-in Closet
    • Level: First
    • Area: 156 Square Feet
    • Dimensions: 12x13
    Bedroom 4
    • Features: Built-in Closet
    • Level: First
    • Area: 121 Square Feet
    • Dimensions: 11x11
    Dinette
    • Level: First
    • Area: 72 Square Feet
    • Dimensions: 12x6
    Dining room
    • Level: First
    • Area: 110 Square Feet
    • Dimensions: 11x10
    Family room
    • Level: First
    • Area: 288 Square Feet
    • Dimensions: 18x16
    Kitchen
    • Level: First
    • Area: 195 Square Feet
    • Dimensions: 15x13
    Laundry
    • Level: First
    • Area: 60 Square Feet
    • Dimensions: 12x5
    Living room
    • Level: First
    • Area: 110 Square Feet
    • Dimensions: 11x10
    Heating
    • Central
    Cooling
    • Central Air
    Appliances
    • Included: Dishwasher, Disposal, Dryer, Electric Water Heater, Microwave, Range, Refrigerator, Washer
    • Laundry: Inside, Laundry Room
    Features
    • Ceiling Fan(s), Primary Bedroom Main Floor, Solid Surface Counters, Solid Wood Cabinets, Split Bedroom
    • Flooring: Tile, Hardwood
    • Doors: French Doors
    • Windows: Blinds, Drapes, Rods
    • Has fireplace: Yes
    • Fireplace features: Wood Burning
    Interior area
    • Total structure area: 3,132
    • Total interior livable area: 2,158 sqft

    Property

    Parking
    • Total spaces: 2
    • Parking features: Garage - Attached
    • Attached garage spaces: 2
    Features
    • Levels: One
    • Stories: 1
    • Patio & porch: Rear Porch, Screened
    • Exterior features: Irrigation System
    • Has private pool: Yes
    • Pool features: Gunite, In Ground, Pool Sweep, Screen Enclosure
    • Fencing: Fenced,Other
    Lot
    • Size: 0.41 Acres
    • Features: In County
    Details
    • Parcel number: 242717161104000250
    • Special conditions: None

    Construction

    Type & style
    • Home type: SingleFamily
    • Architectural style: Traditional
    • Property subtype: Single Family Residence
    Materials
    • Stucco
    • Foundation: Slab
    • Roof: Shingle
    Condition
    • New construction: No
    • Year built: 1988

    Utilities & green energy

    • Sewer: Septic Tank
    • Water: Public
    • Utilities for property: Cable Available, Electricity Connected, Sprinkler Meter, Water Connected

    Community & neighborhood

    Location
    • Region: Lakeland
    • Subdivision: FOREST LAKE ADD

    HOA & financial

    HOA
    • Has HOA: Yes
    • HOA fee: $12 monthly
    • Association name: Forest Lake Addition Restriction
    Other fees
    • Pet fee: $0 monthly
    Other financial information
    • Total actual rent: 0

    Other

    Other facts
    • Listing terms: Cash,Conventional,FHA,VA Loan
    • Ownership: Fee Simple
    • Road surface type: Paved

    Price history

    DateEventPrice
    3/19/2025Sold$478,000-2.4%$222/sqft
    Source: Stellar MLS #TB8338876 Report a problem
    2/13/2025Pending sale$489,999$227/sqft
    Source: Stellar MLS #TB8338876 Report a problem
    2/9/2025Price change$489,999-2%$227/sqft
    Source: Stellar MLS #TB8338876 Report a problem
    1/29/2025Price change$499,999-4.8%$232/sqft
    Source: Stellar MLS #TB8338876 Report a problem
    1/22/2025Price change$525,000-1.9%$243/sqft
    Source: Stellar MLS #TB8338876 Report a problem
    1/15/2025Listed for sale$535,000+18.9%$248/sqft
    Source: Stellar MLS #TB8338876 Report a problem
    5/26/2023Sold$450,000$209/sqft
    Source: Public Record Report a problem
    4/28/2023Pending sale$450,000$209/sqft
    Source: Stellar MLS #L4936474 Report a problem
    4/23/2023Listed for sale$450,000$209/sqft
    Source: Stellar MLS #L4936474 Report a problem
    4/19/2023Pending sale$450,000$209/sqft
    Source: Stellar MLS #L4936474 Report a problem
    4/13/2023Listed for sale$450,000$209/sqft
    Source: Stellar MLS #L4936474 Report a problem

    Public tax history

    YearProperty taxesTax assessment
    2025$4,294 -4.9%$332,083 -4.8%
    2024$4,515 +167.2%$348,857 +107%
    2023$1,690 +2.6%$168,520 +3%
    2022$1,647 -0.4%$163,612 +3%
    2021$1,654 +0.9%$158,847 +1.4%
    2020$1,639 +0.1%$156,654 +2.3%
    2019$1,637 -22.2%$153,132 +1.9%
    2018$2,103 +1.7%$150,277 +2.1%
    2017$2,067 +32.4%$147,186 +2.1%
    2016$1,562 -1.8%$144,159 +0.7%
    2015$1,590 -15.6%$143,157 +0.8%
    2014$1,884 +18.8%$142,021 +1.5%
    2013$1,585 +3.3%$139,922 +1.7%
    2012$1,535 -10.2%$137,583 -6.7%
    2011$1,708 +1.2%$147,446 +1.5%
    2010$1,688 -1.6%$145,267 +2.7%
    2009$1,716 +6.7%$141,448 +0.1%
    2008$1,608 $141,307
    2007-- --
    2006$1,896 --
    2005-- --
    2004$1,666 -0.6%--
    2003$1,676 +3.6%$126,781 +4.9%
    2002$1,618 +2%$120,908 +1.6%
    2001$1,586 $119,004

    Find assessor info on the county website

    Neighborhood: 33809

    Nearby schools

    GreatSchools rating
    Schools provided by the listing agent
    • Elementary: Wendell Watson Elem
    • Middle: Lake Gibson Middle/Junio
    • High: Lake Gibson High

    Source: Stellar MLS. This data may not be complete. We recommend contacting the local school district to confirm school assignments for this home.

    Get a cash offer in 3 minutes
    Find out how much your home could sell for in as little as 3 minutes with a no-obligation cash offer.
    Estimated market value
    $454,100
    Get a cash offer in 3 minutes
    Find out how much your home could sell for in as little as 3 minutes with a no-obligation cash offer.
    Estimated market value
    $454,100