Skip main navigation
Active
  • $1,995,000

    1503 N 4th Ct, Washougal, WA 98671

    4beds
    4,368sqft
    : 
    Loading
    Get pre-qualified
    Residential, Single Family Residence
    Built in 2006
    0.37 Acres Lot
    $-- Zestimate®
    $457/sqft
    $-- HOA

    What's special

    Premium granite finishesArched architectural detailsGated estateCustom art nichesCustom cedar steam roomAdvanced sound insulationRestaurant-grade overhead heaters
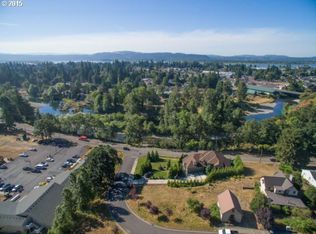
    A rare offering at the gateway to the Columbia River Gorge, this extraordinary gated estate blends timeless French Provincial architecture with resort-caliber living on a breathtaking double-lot sanctuary overlooking the Washougal River. Privately tucked behind custom iron and steel gates with commercial-grade security infrastructure, this architectural masterpiece was designed and engineered to the highest standards of craftsmanship, privacy, and luxury.Hand-installed stone masonry wraps the entire residence, complemented by premium granite finishes, arched architectural details, custom art niches, and a dramatic 7-foot Asian Moon Door leading into the sunroom. Designed for flexibility and multi-generational living, the home features dual primary suites with dedicated laundry areas on both levels.The chef’s kitchen is anchored by a prestigious Gaggenau cooktop and hood system alongside newly upgraded stainless steel appliances, cabinetry, premium built-ins, and extensive custom storage throughout. Rich Santos Mahogany flooring, Rainforest Marble accents, solid core wood doors, and advanced sound insulation create an atmosphere of warmth, permanence, and tranquility rarely found in modern construction.Walls of south-facing windows frame stunning river and wildlife views where salmon runs, bald eagles, osprey, herons, and seasonal steelhead create a true Pacific Northwest backdrop. During spring months, the nearby river conditions create calm water access ideal for kayaking and paddle adventures directly from the property area.Outdoor living is equally exceptional with a covered cedar timber deck featuring a glass roof system, restaurant-grade overhead heaters, stainless gas infrastructure, and year-round entertaining spaces. The wellness amenities include a custom cedar steam room and Finnish sauna powered by a premium Tylo Combi system.The professionally designed grounds offer complete privacy through over 100 mature specimen trees. contact for complete list-
    40 days
    |
    493
    |
    12
    |

    Zillow last checked:

    Listing updated:

    Listed by:

    Kelly Craig Graham 803-873-0007,

    Berkshire Hathaway HomeServices NW Real Estate

    Source: RMLS (OR),MLS#: 728055213MLS Logo

    Loading...

      Facts & features

      Interior

      Bedrooms & bathrooms
      • Bedrooms: 4
      • Bathrooms: 4
      • Full bathrooms: 3
      • Partial bathrooms: 1
      • Main level bathrooms: 2
      Rooms
      • Room types: Bedroom 2, Bedroom 3, Dining Room, Family Room, Kitchen, Living Room, Primary Bedroom
      Primary bedroom
      • Features: Hardwood Floors, Ensuite, High Ceilings, Walkin Closet, Walkin Shower, Washer Dryer
      • Level: Main
      Bedroom 2
      • Features: Sauna, Bathtub, Ensuite, High Ceilings, Tile Floor, Walkin Closet, Walkin Shower, Wallto Wall Carpet
      • Level: Upper
      Bedroom 3
      • Level: Upper
      Dining room
      • Level: Main
      Kitchen
      • Features: Appliance Garage, Balcony, Builtin Range, Cook Island, Dishwasher, Eating Area, Builtin Oven, Double Oven, Free Standing Refrigerator
      • Level: Main
      Living room
      • Features: Family Room Kitchen Combo, Fireplace, Flex Room, See Amenities Form, Wood Floors
      • Level: Main
      Heating
      • Forced Air 95 Plus, Fireplace(s)
      Cooling
      • Central Air
      Appliances
      • Included: Appliance Garage, Built In Oven, Built-In Range, Cooktop, Dishwasher, Disposal, Double Oven, Free-Standing Refrigerator, Gas Appliances, Stainless Steel Appliance(s), Washer/Dryer, Gas Water Heater
      • Laundry: Laundry Room
      Features
      • Ceiling Fan(s), Granite, High Ceilings, High Speed Internet, Soaking Tub, Vaulted Ceiling(s), Sauna, Bathtub, Walk-In Closet(s), Walkin Shower, Balcony, Cook Island, Eat-in Kitchen, Family Room Kitchen Combo, See Amenities Form, Pantry
      • Flooring: Hardwood, Tile, Wall to Wall Carpet, Wood
      • Windows: Vinyl Frames
      • Basement: Crawl Space,Exterior Entry,Storage Space
      • Number of fireplaces: 1
      • Fireplace features: Gas
      Interior area
      • Total structure area: 4,368
      • Total interior livable area: 4,368 sqft

      Property

      Parking
      • Total spaces: 3
      • Parking features: RV Access/Parking, Secured, RV Boat Storage, Garage Door Opener, Detached, Extra Deep Garage, Oversized
      • Garage spaces: 3
      Accessibility
      • Accessibility features: Accessible Entrance, Bathroom Cabinets, Caregiver Quarters, Garage On Main, Kitchen Cabinets, Main Floor Bedroom Bath, Minimal Steps, Natural Lighting, Utility Room On Main, Walkin Shower, Accessibility
      Features
      • Levels: Two
      • Stories: 2
      • Patio & porch: Covered Deck, Deck, Patio, Porch
      • Exterior features: Garden, Raised Beds, Sauna, Yard, Balcony
      • Fencing: Fenced
      • Has view: Yes
      • View description: River, Trees/Woods
      • Has water view: Yes
      • Water view: River
      Lot
      • Size: 0.37 Acres
      • Features: Private, Secluded, Sprinkler, SqFt 15000 to 19999
      Details
      • Additional structures: GuestQuarters, RVBoatStorage, Workshop
      • Parcel number: 131186002

      Construction

      Type & style
      • Home type: SingleFamily
      • Architectural style: Custom Style
      • Property subtype: Residential, Single Family Residence
      Materials
      • Lap Siding, Stone
      • Foundation: Concrete Perimeter
      • Roof: Composition
      Condition
      • Updated/Remodeled
      • New construction: No
      • Year built: 2006

      Utilities & green energy

      • Gas: Gas
      • Sewer: Public Sewer
      • Water: Public
      • Utilities for property: Other Internet Service

      Community & HOA

      Community
      • Security: Entry, Security Gate, Security Lights, Fire Sprinkler System
      HOA
      • Has HOA: No
      Location
      • Region: Washougal

      Financial & listing details

      • Price per square foot: $457/sqft
      • Tax assessed value: $1,145,802
      • Annual tax amount: $11,602
      • Date on market: 6/10/2026
      • Listing terms: Cash,Conventional,FHA,VA Loan
      • Road surface type: Paved

        Estimated market value

        Not available

        Estimated sales range

        Not available

        Not available

        Price history

        DateEventPrice
        6/10/2026Listed for sale$1,995,000+166.4%$457/sqft
        Source: RMLS (OR) #728055213 Report a problem
        10/1/2019Listing removed$749,000$171/sqft
        Source: RE/MAX Equity Group #19600238 Report a problem
        1/26/2019Price change$749,000-6.3%$171/sqft
        Source: RE/MAX Equity Group #19600238 Report a problem
        11/8/2018Listed for sale$799,000+6.5%$183/sqft
        Source: Owner Report a problem
        12/4/2017Listing removed$750,000$172/sqft
        Source: RE/MAX Equity Group #17685056 Report a problem
        9/1/2017Listed for sale$750,000-21.1%$172/sqft
        Source: RE/MAX Equity Group #17685056 Report a problem
        7/7/2017Listing removed$950,000$217/sqft
        Source: RE/MAX Equity Group #17439663 Report a problem
        4/1/2017Listed for sale$950,000+493.1%$217/sqft
        Source: RE/MAX Equity Group #17439663 Report a problem
        4/28/2006Sold$160,180$37/sqft
        Source: Public Record Report a problem

        Public tax history

        YearProperty taxesTax assessment
        2024$10,781 +1.1%$1,145,802 -4.1%
        2023$10,660 +13.6%$1,194,369 +10.3%
        2022$9,382 +9.5%$1,082,697 +25.9%
        2021$8,572 -8.3%$860,143 +18.5%
        2020$9,352 $725,632 +19.1%
        2019$9,352 +25.8%$609,231 -2.1%
        2018$7,431 -0.9%$622,525 +19.2%
        2017$7,496 +18.8%$522,095 +4.6%
        2016$6,307 +12%$499,316 +16.7%
        2015$5,630 -2.1%$427,793 +3.8%
        2014$5,749 $412,175 +10.5%
        2013$5,749 +2.6%$373,053 +13.5%
        2012$5,605 +0.4%$328,592 -4.5%
        2011$5,585 -6.7%$344,065 -5.5%
        2010$5,986 -7.9%$364,123 -12.4%
        2009$6,498 $415,735 -35.1%
        2008-- $640,200
        2007-- $640,200
        Find assessor info on the county website

        Monthly payment

        Est. payment

        Payment breakdown

        Explore the cost of this home by adjusting the details. Changes won't be saved.
        All calculations are estimates and provided by Zillow, Inc. for informational purposes only. Actual amounts may vary.
        HOA fees may include property taxes on listings classified as Co-Ops. Contact the listing agent and/or owner for fee details.
        Mortgage interest rates are dependent on a number of factors, including credit score, down payment, and repayment length. Interest rate data provided by Zillow Group Marketplace, Inc. as of 1/1/1970 from various mortgage lenders with which we have lead or other similar arrangements; the Estimated Payment is an average of those rates.
        See how much you could borrow to make a competitive offer.

        Climate risks

        Neighborhood: 98671

        Getting around

        45 / 100
        Car-Dependent
        28 / 100
        Somewhat Bikeable

        Nearby schools

        GreatSchools rating
        Schools provided by the listing agent
        • Elementary: Woodburn
        • Middle: Liberty
        • High: Camas

        Source: RMLS (OR). This data may not be complete. We recommend contacting the local school district to confirm school assignments for this home.

        A local agent can set up tours, give advice and negotiate with sellers.

        Browse local experts

        Similar homes