Situated on a spacious .33-acre lot surrounded by mature trees, this well-maintained single-story home offers over 2,600 square feet of versatile living space with a functional layout designed for both everyday living and entertaining. Inside, the home features multiple living areas, including a large family room and a separate living room anchored by a wood-burning fireplace, giving buyers flexibility for hosting, relaxing, or creating a second lounge or media space. The kitchen sits at the heart of the home and includes granite countertops, natural stone finishes, built-in cabinetry, a double oven, electric cooktop, and an eat-in dining area, with easy access to the formal dining space. The primary suite is privately positioned and offers a spacious bedroom, walk-in closet, and an oversized walk-in shower that provides a comfortable, spa-like feel. Secondary bedrooms are thoughtfully separated, each with walk-in closets, creating a layout that works well for families, guests, or a home office setup. A screened-in porch adds additional usable space and creates a seamless transition to the backyard, where you’ll find an in-ground pool, extended patio area, and a fire pit, all surrounded by mature trees that offer shade and privacy. Additional highlights include flooring, decorative lighting, natural woodwork, a full-size utility room, and an extended concrete driveway with ample parking. This home offers a rare combination of space, layout flexibility, and outdoor features, all ideally located within an established neighborhood just minutes from I-30, shopping, and dining. Schedule your private showing today.
Sold
Price Unknown
1503 N Fielder Rd, Arlington, TX 76012
5beds
2,658sqft
Single Family Residence
Built in 1978
0.33 Acres Lot
$289,100 Zestimate®
$--/sqft
$3,144 Estimated rent
Home value
$289,100
$275,000 - $304,000
$3,144/mo
Zestimate® history
Owner options
List your home for rent
$3,144/mo
Rent Zestimate®
Find your next renter with Zillow Rental Manager. Plus, with online applications, you can quickly screen prospective tenants – for free.
$3,144/mo
Rent Zestimate®
Refinance and save
Refinancing to a lower rate could help reduce your monthly payments and save thousands over the life of the loan.
Explore your selling options
Work with a Zillow partner agent
Leverage their expertise and Zillow's premium Showcase listings to get your home seen by more buyers.
Get startedList with your own agent
Get your home in front of millions of buyers by listing it on Zillow.
Learn how to do itSell it yourself
Take full control of how buyers see your home on Zillow by listing For Sale by Owner (FSBO).
List your homeWhat's special
Extended patio areaLarge family roomEat-in dining areaSpacious bedroomGranite countertopsSurrounded by mature treesNatural stone finishes
Zillow last checked:
Listing updated:
Listed by:
Jocole Doddy 0739862,
The Doddy Realty LLC 903-343-6235
Bought with:
Hector Mendez, 0813072
BK Real Estate
Source: NTREIS,MLS#: 21217011
Facts & features
Interior
Bedrooms & bathrooms
- Bedrooms: 5
- Bathrooms: 3
- Full bathrooms: 3
Primary bedroom
- Features: Ceiling Fan(s)
- Level: First
- Dimensions: 17 x 14
Bedroom
- Features: Walk-In Closet(s)
- Level: First
- Dimensions: 13 x 10
Bedroom
- Features: Walk-In Closet(s)
- Level: First
- Dimensions: 12 x 11
Bedroom
- Features: Walk-In Closet(s)
- Level: First
- Dimensions: 11 x 12
Primary bathroom
- Features: Granite Counters
- Level: First
- Dimensions: 16 x 12
Dining room
- Level: First
- Dimensions: 10 x 13
Family room
- Features: Ceiling Fan(s)
- Level: First
- Dimensions: 25 x 19
Kitchen
- Features: Built-in Features, Eat-in Kitchen, Granite Counters, Pantry, Stone Counters
- Level: First
- Dimensions: 10 x 17
Living room
- Features: Built-in Features, Ceiling Fan(s), Fireplace
- Level: First
- Dimensions: 15 x 25
Heating
- Central, Electric
Cooling
- Central Air, Ceiling Fan(s), Electric
Appliances
- Included: Double Oven, Dishwasher, Electric Cooktop, Electric Oven, Disposal, Vented Exhaust Fan
- Laundry: Washer Hookup, Dryer Hookup, Laundry in Utility Room
Features
- Decorative/Designer Lighting Fixtures, Eat-in Kitchen, Pantry, Natural Woodwork
- Flooring: Carpet, Luxury Vinyl Plank, Tile
- Windows: Bay Window(s)
- Has basement: No
- Number of fireplaces: 1
- Fireplace features: Wood Burning
Interior area
- Total interior livable area: 2,658 sqft
Property
Parking
- Parking features: Additional Parking, Concrete, Driveway
Features
- Levels: One
- Stories: 1
- Exterior features: Fire Pit
- Pool features: In Ground, Pool
- Fencing: Chain Link,Wood
Lot
- Size: 0.33 Acres
- Features: Landscaped, Many Trees
- Residential vegetation: Grassed, Partially Wooded
Details
- Parcel number: 01997459
Construction
Type & style
- Home type: SingleFamily
- Architectural style: Traditional,Detached
- Property subtype: Single Family Residence
Materials
- Brick
- Foundation: Slab
- Roof: Composition
Condition
- Year built: 1978
Utilities & green energy
- Sewer: Public Sewer
- Water: Public
- Utilities for property: Cable Available, Sewer Available, Water Available
Community & HOA
Community
- Features: Sidewalks
- Security: Security Gate, Smoke Detector(s)
- Subdivision: Oak Glen Add
HOA
- Has HOA: No
Location
- Region: Arlington
Financial & listing details
- Tax assessed value: $332,180
- Annual tax amount: $7,260
- Date on market: 3/24/2026
- Cumulative days on market: 190 days
- Listing terms: Cash,Conventional
Price history
| Date | Event | Price |
|---|---|---|
| 10/14/2026 | Sold | -- |
Source: NTREIS #21217011 Report a problem | ||
| 10/12/2026 | Pending sale | $299,900$113/sqft |
Source: NTREIS #21217011 Report a problem | ||
| 10/7/2026 | Contingent | $299,900$113/sqft |
Source: NTREIS #21217011 Report a problem | ||
| 9/2/2026 | Price change | $299,900-7.7%$113/sqft |
Source: NTREIS #21217011 Report a problem | ||
| 8/5/2026 | Price change | $325,000-8.5%$122/sqft |
Source: NTREIS #21217011 Report a problem | ||
| 3/24/2026 | Listed for sale | $355,000+1.5%$134/sqft |
Source: NTREIS #21217011 Report a problem | ||
| 8/14/2025 | Sold | -- |
Source: Public Record Report a problem | ||
| 5/9/2021 | Pending sale | $349,900$132/sqft |
Source: NTREIS #14535837 Report a problem | ||
| 4/8/2021 | Listed for sale | $349,900+268.3%$132/sqft |
Source: NTREIS #14535837 Report a problem | ||
| 8/15/2014 | Sold | -- |
Source: Public Record Report a problem | ||
| 6/28/2014 | Listed for sale | $95,000-32.1%$36/sqft |
Source: StarCrest Realty, LLC #12169053 Report a problem | ||
| 4/10/2014 | Sold | -- |
Source: Public Record Report a problem | ||
| 4/2/2014 | Price change | $139,900+93%$53/sqft |
Source: Gil Molinary Realty Group #12080265 Report a problem | ||
| 3/22/2014 | Price change | $72,500-48.2%$27/sqft |
Source: Auction.com Report a problem | ||
| 3/20/2014 | Price change | $139,900-6.7%$53/sqft |
Source: Gil Molinary Realty Group #12080265 Report a problem | ||
| 3/15/2014 | Price change | -- |
Source: Auction.com Report a problem | ||
| 10/19/2013 | Price change | $149,900-9.1%$56/sqft |
Source: Gil Molinary Realty Group #11986989 Report a problem | ||
| 7/11/2013 | Listed for sale | $164,900$62/sqft |
Source: Gil Molinary Realty Group #11986989 Report a problem | ||
| 9/18/1998 | Sold | -- |
Source: Public Record Report a problem | ||
| 8/27/1997 | Sold | -- |
Source: Public Record Report a problem | ||
| 5/16/1996 | Sold | -- |
Source: Public Record Report a problem | ||
Public tax history
| Year | Property taxes | Tax assessment |
|---|---|---|
| 2025 | $7,262 +0% | $332,180 |
| 2024 | $7,260 -6.5% | $332,180 -5.6% |
| 2023 | $7,768 -0.8% | $352,036 +11.8% |
| 2022 | $7,831 +57.5% | $314,867 +11.6% |
| 2021 | $4,973 +9.3% | $282,044 -0.7% |
| 2020 | $4,549 +14.6% | $283,968 +7.3% |
| 2019 | $3,969 +7.3% | $264,626 +61.8% |
| 2018 | $3,700 +10.1% | $163,580 -20.3% |
| 2017 | $3,359 +9.2% | $205,173 +11.6% |
| 2016 | $3,076 -5.1% | $183,815 +49.6% |
| 2015 | $3,242 | $122,900 |
| 2014 | $3,242 | $122,900 |
| 2013 | -- | $122,900 +0.4% |
| 2012 | -- | $122,400 |
| 2011 | -- | $122,400 -0.3% |
| 2010 | -- | $122,800 -6% |
| 2009 | -- | $130,700 |
| 2008 | -- | $130,700 |
| 2007 | -- | $130,700 -7.5% |
| 2006 | -- | $141,300 |
| 2005 | -- | $141,300 |
| 2004 | -- | $141,300 |
| 2003 | -- | $141,300 |
| 2002 | -- | $141,300 +28.2% |
| 2001 | -- | $110,200 +4% |
| 2000 | -- | $106,000 |
Find assessor info on the county website
Neighborhood: Central
Nearby homes
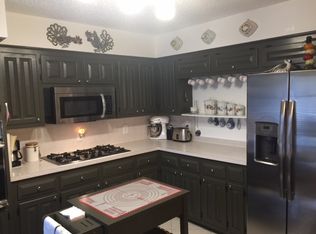
- $346,8003 bd2 ba1.9k sqft1501 N Fielder Rd, Arlington, TX 76012Off Market
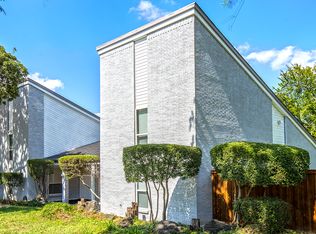
- $565,0005 bd3 ba3.2k sqft1507 N Fielder Rd, Arlington, TX 76012Off Market
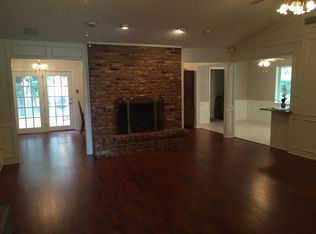
- $340,4003 bd2 ba2.2k sqft1308 Oak Glen Trl, Arlington, TX 76012Off Market
- $27,3520.32 acres1425 N Fielder Rd, Arlington, TX 76012Off Market
- $365,5003 bd2 ba2.4k sqft1310 Oak Glen Trl, Arlington, TX 76012Off Market
- $334,9003 bd2 ba1.9k sqft1306 Oak Glen Trl, Arlington, TX 76012Off Market
- $320,3004 bd2 ba1.8k sqft1701 Brooks Dr, Arlington, TX 76012Off Market
- $352,4003 bd2 ba2.3k sqft1312 Oak Glen Trl, Arlington, TX 76012Off Market
Nearby schools
GreatSchools rating
- 4/10Webb Elementary SchoolGrades: PK-6Distance: 1 mi
- 4/10Shackelford Junior High SchoolGrades: 7-8Distance: 0.8 mi
- 2/10Lamar High SchoolGrades: 9-12Distance: 0.7 mi
Schools provided by the listing agent
- Elementary: Wimbish
- Middle: Shackelford
- High: Lamar
- District: Arlington ISD
Source: NTREIS. This data may not be complete. We recommend contacting the local school district to confirm school assignments for this home.
Get a cash offer in 3 minutes
Find out how much your home could sell for in as little as 3 minutes with a no-obligation cash offer.
Estimated market value
$289,100
Get a cash offer in 3 minutes
Find out how much your home could sell for in as little as 3 minutes with a no-obligation cash offer.
Estimated market value
$289,100
- Texas
- Tarrant County
- Arlington
- 76012
- Central
- 1503 N Fielder Rd
