Skip main navigation
Sold for $880,000
  • $880,000

    1503 N Greenleaf Ct, Winter Springs, FL 32708

    4beds
    3,129sqft
    Single Family Residence
    Built in 1991
    0.34 Acres Lot
    $852,600 Zestimate®
    $281/sqft
    $4,024 Estimated rent

    Home value

    $852,600

    $767,000 - $946,000

    $4,024/mo

    Zestimate® history
    Loading
    Loading...

    Owner options

    List your home for rent

    $4,024/mo

    Rent Zestimate®

    Find your next renter with Zillow Rental Manager. Plus, with online applications, you can quickly screen prospective tenants – for free.

    Learn more

    $4,024/mo

    Rent Zestimate®

    Refinance and save

    $5,808/mo

    Est. payment

    Refinancing to a lower rate could help reduce your monthly payments and save thousands over the life of the loan.

    See today's rates

    $5,808/mo

    Est. payment

    Explore your selling options

    Work with a Zillow partner agent

    Leverage their expertise and Zillow's premium Showcase listings to get your home seen by more buyers.

    Get started

    List with your own agent

    Get your home in front of millions of buyers by listing it on Zillow.

    Learn how to do it

    Sell it yourself

    Take full control of how buyers see your home on Zillow by listing For Sale by Owner (FSBO).

    List your home

    What's special

    Screened-in poolPicturesque community waterfall entranceParty sized islandCompletely updated bathroomPrivacy fenceUpdated gourmet kitchenBeautiful large windows

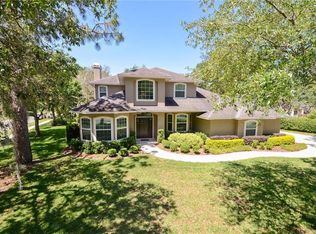
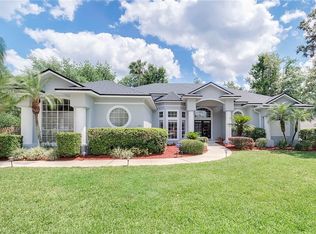
    Nestled on a tranquil cul-de-sac within the highly sought-after Tuscawilla neighborhood of Glen Eagle, this beautifully updated home awaits you. As you arrive, the picturesque community waterfall entrance sets a tone of elegance and exclusivity. The warm exterior, lush landscaping and graceful oak tree will welcome you in. Once inside, authentic hardwood flooring and beautiful, large windows will capture your heart. Versatile front rooms can serve as living, dining, library, office, etc. A spacious gathering room with vaulted ceilings and wood-burning fireplace overlooks the covered patio with large, screened pool area. Cooks will love the fabulous, updated GOURMET kitchen with stainless steel appliances, party sized island and counter space adorned with granite. The open-concept floor plan seamlessly connects the kitchen and family room to the outdoor covered patio and screened-in pool (refinished with mini-Pebble Tec). With 4 bedrooms and 3 baths, along with a bonus room on second floor, this pool home offers plenty of space for your loved ones. You can relax in style in the poolside owner's suite with completely updated bathroom and large walk-in closet. On the other side of the home are 3 more spacious bedrooms with large closets and charming window seats and two more updated bathrooms. Paradise awaits in the outside entertainment space with sparkling swimming pool, large lanai, manicured back yard with privacy fence with rock accents and cozy fire pit area. An oversized 3-car garage with storage closet and built-in loft will handle all of your storage needs. No need to worry, the roof, HVAC, plumbing, and water heater were all brand new in 2018. Enjoy all of the Tuscawilla parks, nature trail, bike trails and a championship golf course at TUSCAWILLA COUNTRY CLUB. Situated just minutes from Oviedo on the Park, UCF, and premier private and public schools. Don’t miss out on this secluded gem. Schedule your private showing today!

    Zillow last checked:

    Listing updated:

    Listing Provided by:

    Douglas Addeo 561-251-3408,

    COMMUNITY REALTY ASSOCIATES 561-852-1341

    Bought with:

    J. Hope Carter Snoap, 3334405

    FUTURE HOME REALTY INC

    Source: Stellar MLS,MLS#: TB8350381MLS LogoOriginating MLS: Suncoast Tampa

    Facts & features

    Interior

    Bedrooms & bathrooms
    • Bedrooms: 4
    • Bathrooms: 3
    • Full bathrooms: 3
    Primary bedroom
    • Features: Dual Sinks, Tub with Separate Shower Stall, Walk-In Closet(s)
    • Level: First
    • Area: 375 Square Feet
    • Dimensions: 25x15
    Bedroom 2
    • Features: Built-in Closet
    • Level: First
    • Area: 154 Square Feet
    • Dimensions: 14x11
    Bedroom 3
    • Features: Built-in Closet
    • Level: First
    • Area: 195 Square Feet
    • Dimensions: 13x15
    Bedroom 4
    • Features: Built-in Closet
    • Level: First
    • Area: 224 Square Feet
    • Dimensions: 14x16
    Den
    • Level: First
    • Area: 168 Square Feet
    • Dimensions: 12x14
    Dining room
    • Level: First
    • Area: 238 Square Feet
    • Dimensions: 17x14
    Great room
    • Level: First
    • Area: 360 Square Feet
    • Dimensions: 20x18
    Kitchen
    • Level: First
    • Area: 240 Square Feet
    • Dimensions: 20x12
    Heating
    • Central
    Cooling
    • Central Air
    Appliances
    • Included: Oven, Dishwasher, Disposal, Dryer, Electric Water Heater, Exhaust Fan, Microwave, Range, Refrigerator
    • Laundry: Electric Dryer Hookup, Laundry Room, Washer Hookup
    Features
    • Built-in Features, Ceiling Fan(s), Vaulted Ceiling(s), Walk-In Closet(s)
    • Flooring: Carpet, Ceramic Tile, Hardwood
    • Windows: Skylight(s)
    • Has fireplace: Yes
    • Fireplace features: Living Room, Wood Burning
    Interior area
    • Total structure area: 4,303
    • Total interior livable area: 3,129 sqft

    Property

    Parking
    • Total spaces: 3
    • Parking features: Driveway, Garage Door Opener
    • Attached garage spaces: 3
    • Has uncovered spaces: Yes
    • Details: Garage Dimensions: 00x00
    Features
    • Levels: Two
    • Stories: 2
    • Exterior features: Irrigation System
    • Has private pool: Yes
    • Pool features: Gunite, In Ground, Screen Enclosure
    • Fencing: Fenced
    Lot
    • Size: 0.34 Acres
    • Features: Cul-De-Sac, City Lot, Sidewalk
    Details
    • Parcel number: 0821315LA00001830
    • Zoning: PUD
    • Special conditions: None

    Construction

    Type & style
    • Home type: SingleFamily
    • Property subtype: Single Family Residence
    Materials
    • Block, Stucco
    • Foundation: Slab
    • Roof: Shingle
    Condition
    • New construction: No
    • Year built: 1991

    Utilities & green energy

    • Sewer: Public Sewer
    • Water: Public
    • Utilities for property: Cable Available

    Community & neighborhood

    Security
    • Security features: Security System Leased, Smoke Detector(s)
    Community
    • Community features: Deed Restrictions
    Location
    • Region: Winter Springs
    • Subdivision: GLEN EAGLE UNIT 3

    HOA & financial

    HOA
    • Has HOA: Yes
    • HOA fee: $48 monthly
    • Association name: Unknown
    Other fees
    • Pet fee: $0 monthly
    Other financial information
    • Total actual rent: 0

    Other

    Other facts
    • Listing terms: Conventional,FHA,VA Loan
    • Ownership: Fee Simple
    • Road surface type: Paved

    Price history

    DateEventPrice
    3/20/2025Sold$880,000+0.4%$281/sqft
    Source: Stellar MLS #TB8350381 Report a problem
    2/17/2025Pending sale$876,500$280/sqft
    Source: Stellar MLS #TB8350381 Report a problem
    2/13/2025Listed for sale$876,500+115.9%$280/sqft
    Source: Stellar MLS #TB8350381 Report a problem
    6/1/2018Sold$406,000-3.3%$130/sqft
    Source: Public Record Report a problem
    4/3/2018Price change$419,900-4.5%$134/sqft
    Source: ORLANDO REO PROF I INC #O5560025 Report a problem
    3/20/2018Price change$439,900-2.2%$141/sqft
    Source: ORLANDO REO PROF I INC #O5560025 Report a problem
    3/7/2018Price change$449,900-2.2%$144/sqft
    Source: ORLANDO REO PROF I INC #O5560025 Report a problem
    2/1/2018Listed for sale$459,900+12.6%$147/sqft
    Source: ORLANDO REO PROF I INC #O5560025 Report a problem
    9/1/2017Listing removed$408,566-14%$131/sqft
    Source: Auction.com Report a problem
    8/9/2017Listed for sale--
    Source: Auction.com Report a problem
    4/23/2017Listing removed$475,000$152/sqft
    Source: Owner Report a problem
    4/18/2017Price change$475,000+5.8%$152/sqft
    Source: Owner Report a problem
    3/24/2017Listed for sale$449,000-0.2%$143/sqft
    Source: Owner Report a problem
    1/31/2017Listing removed$450,000$144/sqft
    Source: Owner Report a problem
    12/12/2016Listed for sale$450,000+12.5%$144/sqft
    Source: Owner Report a problem
    11/8/2016Listing removed$400,000$128/sqft
    Source: Owner Report a problem
    10/31/2016Listed for sale$400,000-2%$128/sqft
    Source: Owner Report a problem
    7/24/2015Listing removed$408,206$130/sqft
    Source: MILLENIUM REALTY GROUP #O5381403 Report a problem
    7/21/2015Listed for sale$408,206+104.1%$130/sqft
    Source: MILLENIUM REALTY GROUP #O5381403 Report a problem
    5/14/2015Listing removed--
    Source: Auction.com Report a problem
    4/14/2015Price change$200,000+33.3%$64/sqft
    Source: Auction.com Report a problem
    4/7/2015Listed for sale--
    Source: Auction.com Report a problem
    11/4/2014Listing removed--
    Source: Hudson & Marshall Report a problem
    10/21/2014Listed for sale--
    Source: Hudson & Marshall Report a problem
    7/9/2014Listing removed--
    Source: Auction.com Report a problem
    6/21/2014Listed for sale$150,000-60%$48/sqft
    Source: Auction.com Report a problem
    1/13/2004Sold$375,000+14.3%$120/sqft
    Source: Public Record Report a problem
    4/5/2000Sold$328,000+14.3%$105/sqft
    Source: Public Record Report a problem
    10/9/1997Sold$287,000$92/sqft
    Source: Public Record Report a problem

    Public tax history

    YearProperty taxesTax assessment
    2025$6,494 +9.4%$431,405 +2.9%
    2024$5,936 +4%$419,247 +3%
    2023$5,707 +2.7%$407,036 +3%
    2022$5,558 -2%$395,181 +3%
    2021$5,672 +0.8%$383,671 +1.4%
    2020$5,628 +1.1%$378,374 +2.3%
    2019$5,569 $369,867 -7.5%
    2018$5,569 -18.5%$399,943 +0.3%
    2017$6,831 -1.4%$398,929 +1.7%
    2016$6,926 +1.4%$392,147 +7.2%
    2015$6,828 $365,680 +15.1%
    2014$6,828 +35%$317,648 +1.5%
    2013$5,056 +5.9%$312,954 +1.7%
    2012$4,776 -4.8%$307,723 -3.3%
    2011$5,017 -15.4%$318,151 -13%
    2010$5,929 +2.4%$365,524 +1.7%
    2009$5,792 +3.3%$359,418 +0.1%
    2008$5,607 +10.5%$359,059 +3%
    2007$5,075 -9.3%$348,601 +2.5%
    2006$5,596 -0.2%$340,099 +3%
    2005$5,609 +1.5%$330,193 +3%
    2004$5,526 +14.5%$320,576 +14.6%
    2003$4,824 +3.2%$279,752 +2.4%
    2002$4,675 -1%$273,195 +6.8%
    2000$4,721 $255,690

    Find assessor info on the county website

    Neighborhood: 32708

    Nearby schools

    GreatSchools rating
    Schools provided by the listing agent
    • Elementary: Rainbow Elementary
    • Middle: Indian Trails Middle
    • High: Oviedo High

    Source: Stellar MLS. This data may not be complete. We recommend contacting the local school district to confirm school assignments for this home.

    Get a cash offer in 3 minutes
    Find out how much your home could sell for in as little as 3 minutes with a no-obligation cash offer.
    Estimated market value
    $852,600
    Get a cash offer in 3 minutes
    Find out how much your home could sell for in as little as 3 minutes with a no-obligation cash offer.
    Estimated market value
    $852,600