Welcome to your dream home! This beautifully remodeled 4 bedroom, 3 bathroom oasis nestled in Ontario, CA awaits you. Situated on a spacious corner lot, this home boasts a seamless blend of modern luxury and functionality.
As you step inside, you'll be greeted by a bright and inviting living room, perfect for cozy evenings or entertaining guests. Adjacent to the living room is a bonus den, providing additional space for relaxation or as a home office. From the den, step out onto the gorgeous patio, where you can soak up the California sun and enjoy outdoor dining with your very own private patio, perfect for family gatherings.
The back of the home is the ideal in-law suite, complete with a luxurious wet bar and additional living space and two separate entry points for added convenience and privacy. Whether you're looking for a peaceful sanctuary, or a space to entertain this in-law suite has it all.
This home is ideal for multi-family living or as a potential income opportunity with its versatile layout. Plus, its convenient location near schools, parks, and freeways ensures that you're never far from everything Ontario and surrounding cities have to offer.
Every detail has been thoughtfully designed, with new electrical and new plumbing fixtures and 200 AMP panel, sleek quartz countertops, and build in closet features an open concept layout that maximizes space and natural light. This home truly epitomizes perfection and is ready for you to move in and make it your own. Don't miss out on the opportunity to call this stunning property yours!
Sold for $829,000
Listed by: REALTY ONE GROUP WEST • Regina Castro Morales • Contact: 949-297-2020
Bought with: RE/MAX TOP PRODUCERS
$829,000
1503 N Lassen Ave, Ontario, CA 91764
4beds
2,112sqft
Single Family Residence
Built in 1931
7,233 Square Feet Lot
$864,900 Zestimate®
$393/sqft
$4,195 Estimated rent
Home value
$864,900
$822,000 - $908,000
$4,195/mo
Zestimate® history
Owner options
List your home for rent
$4,195/mo
Rent Zestimate®
Find your next renter with Zillow Rental Manager. Plus, with online applications, you can quickly screen prospective tenants – for free.
$4,195/mo
Rent Zestimate®
Refinance and save
$5,248/mo
Est. payment
Refinancing to a lower rate could help reduce your monthly payments and save thousands over the life of the loan.
$5,248/mo
Est. payment
Explore your selling options
Work with a Zillow partner agent
Leverage their expertise and Zillow's premium Showcase listings to get your home seen by more buyers.
Get startedList with your own agent
Get your home in front of millions of buyers by listing it on Zillow.
Learn how to do itSell it yourself
Take full control of how buyers see your home on Zillow by listing For Sale by Owner (FSBO).
List your homeWhat's special
Zillow last checked:
Listing updated:
Listed by:
Regina Castro Morales DRE #02174717 949-297-2020,
REALTY ONE GROUP WEST
Bought with:
Brenda Hennessy, DRE #01965101
RE/MAX TOP PRODUCERS
Source: CRMLS,MLS#: CV24072136 Originating MLS: California Regional MLS
Originating MLS: California Regional MLSFacts & features
Interior
Bedrooms & bathrooms
- Bedrooms: 4
- Bathrooms: 3
- Full bathrooms: 3
- Main level bathrooms: 3
- Main level bedrooms: 4
Rooms
- Room types: Bonus Room, Bedroom, Guest Quarters
Bedroom
- Features: All Bedrooms Down
Bathroom
- Features: Bathtub, Quartz Counters, Remodeled, Separate Shower, Walk-In Shower
Kitchen
- Features: Updated Kitchen
Heating
- Central
Cooling
- Central Air
Appliances
- Laundry: Washer Hookup, Gas Dryer Hookup
Features
- Wet Bar, Built-in Features, Quartz Counters, All Bedrooms Down
- Flooring: Laminate
- Has fireplace: Yes
- Fireplace features: Electric
- Common walls with other units/homes: No Common Walls
Interior area
- Total interior livable area: 2,112 sqft
Property
Parking
- Total spaces: 2
- Parking features: Garage - Attached
- Attached garage spaces: 2
Features
- Levels: One
- Stories: 1
- Entry location: front door
- Pool features: None
- Has view: Yes
- View description: Mountain(s)
Lot
- Size: 7,233 Square Feet
- Features: Cul-De-Sac, Landscaped
Details
- Parcel number: 0108601690000
- Zoning: R-1
- Special conditions: Standard
Construction
Type & style
- Home type: SingleFamily
- Property subtype: Single Family Residence
Condition
- New construction: No
- Year built: 1931
Utilities & green energy
- Electric: 220 Volts
- Sewer: Public Sewer
- Water: Public
Green energy
- Energy efficient items: Doors, HVAC, Insulation, Windows
Community & HOA
Community
- Features: Park
Location
- Region: Ontario
Financial & listing details
- Price per square foot: $393/sqft
- Tax assessed value: $845,580
- Annual tax amount: $9,280
- Date on market: 4/23/2024
- Cumulative days on market: 28 days
- Listing terms: Cash,Conventional,FHA
Price history
| Date | Event | Price |
|---|---|---|
| 6/11/2024 | Sold | $829,000+0.6%$393/sqft |
Source:  CRMLS #CV24072136 Report a problem CRMLS #CV24072136 Report a problem | ||
| 5/23/2024 | Pending sale | $824,333$390/sqft |
Source: CRMLS #CV24072136 Report a problem | ||
| 4/24/2024 | Listed for sale | $824,333+45.9%$390/sqft |
Source: CRMLS #CV24072136 Report a problem | ||
| 2/9/2024 | Sold | $565,000-16.3%$268/sqft |
Source: CRMLS #CV24011504 Report a problem | ||
| 1/26/2024 | Pending sale | $675,000+50%$320/sqft |
Source: CRMLS #CV24011504 Report a problem | ||
| 5/12/2019 | Listing removed | $450,000$213/sqft |
Source: Tarbell Realtors #IG19098701 Report a problem | ||
| 4/30/2019 | Listed for sale | $450,000$213/sqft |
Source: Tarbell Realtors #IG19098701 Report a problem | ||
Public tax history
| Year | Property taxes | Tax assessment |
|---|---|---|
| 2025 | $9,280 +54.9% | $845,580 +54.6% |
| 2024 | $5,990 +337.3% | $546,824 +437.9% |
| 2023 | $1,370 -54% | $101,666 +2% |
| 2022 | $2,980 -44.9% | $99,672 +2% |
| 2021 | $5,414 -39.1% | $97,718 +1% |
| 2020 | $8,891 +729.2% | $96,716 +2% |
| 2019 | $1,072 +1.4% | $94,819 +2% |
| 2018 | $1,057 +3.7% | $92,960 +2% |
| 2017 | $1,020 | $91,137 +2% |
| 2016 | $1,020 +4% | $89,350 +1.5% |
| 2015 | $980 +0.7% | $88,008 +2% |
| 2014 | $973 | $86,284 +0.5% |
| 2013 | -- | $85,894 +2% |
| 2012 | -- | $84,210 +2% |
| 2011 | -- | $82,559 +0.8% |
| 2010 | -- | $81,942 -0.2% |
| 2009 | -- | $82,137 +2% |
| 2008 | -- | $80,526 +2% |
| 2007 | -- | $78,947 +2% |
| 2006 | -- | $77,399 +2% |
| 2005 | -- | $75,881 +2% |
| 2004 | -- | $74,393 +1.9% |
| 2003 | -- | $73,029 +2% |
| 2002 | -- | $71,597 +2% |
| 2001 | -- | $70,194 +2% |
| 2000 | -- | $68,818 |
Find assessor info on the county website
Neighborhood: 91764
Nearby homes
- $670,5003 bd2 ba1.4k sqft1511 N Lassen Ave, Ontario, CA 91764Off Market
- $644,0003 bd2 ba1.1k sqft1506 N Lake Ave, Ontario, CA 91764Off Market
- $693,5003 bd2 ba1.5k sqft1519 N Lassen Ave, Ontario, CA 91764Off Market
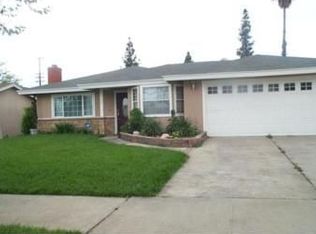
- $692,7003 bd2 ba1.5k sqft1510 N Lake Ave, Ontario, CA 91764Off Market
- $701,2003 bd2 ba1.5k sqft1516 N Lake Ave, Ontario, CA 91764Off Market
- $634,8003 bd2 ba1.1k sqft1502 N Lassen Ave, Ontario, CA 91764Off Market
- $670,3003 bd2 ba1.4k sqft1510 N Lassen Ave, Ontario, CA 91764Off Market
- $693,2003 bd2 ba1.4k sqft1525 N Lassen Ave, Ontario, CA 91764Off Market
Nearby schools
GreatSchools rating
- 7/10Vineyard Elementary SchoolGrades: K-8Distance: 0.1 mi
- 4/10Chaffey High SchoolGrades: 9-12Distance: 1.9 mi
Get a cash offer in 3 minutes
Find out how much your home could sell for in as little as 3 minutes with a no-obligation cash offer.
Estimated market value
$864,900
Get a cash offer in 3 minutes
Find out how much your home could sell for in as little as 3 minutes with a no-obligation cash offer.
Estimated market value
$864,900
- California
- San Bernardino County
- Ontario
- 91764
- 1503 N Lassen Ave
Nearby cities
Nearby neighborhoods
Nearby zip codes
Other Ontario Topics
