
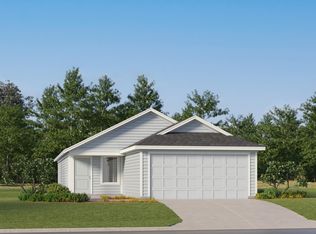
The Morrow - This new two-story home boasts a spacious and modern design. On the first floor, a flexible open-concept floorplan combines the kitchen, living and dining areas, and the luxurious owner's suite is tucked into a private rear corner with a spa-inspired bathroom and walk-in closet. On the second floor, three secondary bedrooms surround a versatile loft for convenient shared living. Estimated Completion October 2026. The completion date, prices and features may vary and are subject to change. Please verify with Lennar directly. Photos are for illustrative purposes only.
New construction
Price increase: $1.2K (9/1)
$231,524
1503 N Winston Ave, Lubbock, TX 79416
4beds
1,867sqft
Single Family Residence, Residential
Built in 2026
4,356 Square Feet Lot
$-- Zestimate®
$124/sqft
$-- HOA
What's special
Flexible open-concept floorplanSpacious and modern designWalk-in closetSpa-inspired bathroomThree secondary bedrooms
- 51 days
- 90
- 5
Zillow last checked:
Listing updated:
Listed by:
Chris Marti TREC #0628996 830-660-1004,
Keller Williams City-View
Source: LBMLS,MLS#: 202611098
Facts & features
Interior
Bedrooms & bathrooms
- Bedrooms: 4
- Bathrooms: 2
- Full bathrooms: 2
Primary bedroom
- Level: First
- Area: 168 Square Feet
- Dimensions: 12.00 x 14.00
Bedroom 2
- Level: Second
- Area: 120 Square Feet
- Dimensions: 12.00 x 10.00
Bedroom 3
- Level: Second
- Area: 100 Square Feet
- Dimensions: 10.00 x 10.00
Bedroom 4
- Level: Second
- Area: 120 Square Feet
- Dimensions: 10.00 x 12.00
Dining room
- Level: First
- Area: 140 Square Feet
- Dimensions: 10.00 x 14.00
Family room
- Level: First
- Area: 210 Square Feet
- Dimensions: 15.00 x 14.00
Game room
- Level: Second
- Area: 140 Square Feet
- Dimensions: 10.00 x 14.00
Kitchen
- Level: First
- Area: 100 Square Feet
- Dimensions: 10.00 x 10.00
Heating
- Central
Cooling
- Central Air
Appliances
- Included: Dishwasher, Electric Range, Gas Range
- Laundry: Electric Dryer Hookup, Gas Dryer Hookup, Inside, Washer Hookup
Features
- Breakfast Bar, Open Floorplan, Master Downstairs, Walk-In Closet(s), See Remarks
- Flooring: Carpet, Vinyl
- Has fireplace: No
Interior area
- Total structure area: 1,867
- Total interior livable area: 1,867 sqft
- Finished area above ground: 1,867
Video & virtual tour
Property
Parking
- Total spaces: 2
- Parking features: Attached, Garage
- Attached garage spaces: 2
Features
- Exterior features: Private Yard
- Fencing: Back Yard,Privacy,Wood
Lot
- Size: 4,356 Square Feet
- Features: See Remarks
Details
- Parcel number: TBD
Construction
Type & style
- Home type: SingleFamily
- Architectural style: Traditional
- Property subtype: Single Family Residence, Residential
Materials
- Brick, Cement Siding, Vinyl Siding
- Foundation: Slab
- Roof: Composition
Condition
- Under Construction
- New construction: Yes
- Year built: 2026
Utilities & green energy
- Water: Public
- Utilities for property: Sewer Connected, Water Connected, See Remarks
Community & HOA
Community
- Features: Other
- Security: See Remarks
HOA
- Has HOA: No
Location
- Region: Lubbock
Financial & listing details
- Price per square foot: $124/sqft
- Annual tax amount: $2
- Date on market: 8/10/2026
- Cumulative days on market: 91 days
- Listing terms: Cash,Conventional,FHA,VA Loan
- Road surface type: See Remarks
Estimated market value
Not available
Estimated sales range
Not available
Not available
Price history
| Date | Event | Price |
|---|---|---|
| 9/1/2026 | Price change | $231,524+0.5%$124/sqft |
Source:  LBMLS #202611098 Report a problem LBMLS #202611098 Report a problem | ||
| 8/28/2026 | Price change | $230,349+0.1%$123/sqft |
Source: LBMLS #202611098 Report a problem | ||
| 8/12/2026 | Price change | $230,174+0.1%$123/sqft |
Source: LBMLS #202611098 Report a problem | ||
| 8/10/2026 | Listed for sale | $229,999$123/sqft |
Source: LBMLS #202611098 Report a problem | ||
Public tax history
Tax history is unavailable.
Monthly payment
Est. payment
Payment breakdown
Explore the cost of this home by adjusting the details. Changes won't be saved.Climate risks
Neighborhood: North By Northwest
Nearby schools
Schools provided by the listing agent
- Elementary: Centennial
- Middle: Mackenzie
- High: Coronado
Source: LBMLS. This data may not be complete. We recommend contacting the local school district to confirm school assignments for this home.


Similar homes
- $230,1744 bd2 ba1.8k sqft1501 N Winston Ave, Lubbock, TX 79416New Construction
 MLS ID #202611050, Chris Marti, Keller Williams City-View. LBMLS
 - $197,9993 bd2 ba1.4k sqft1507 N Winston Ave, Lubbock, TX 79416New Construction
 MLS ID #202611099, Chris Marti, Keller Williams City-View. LBMLS
 - $234,5244 bd2 ba1.8k sqft4949 Niagara St, Lubbock, TX 79416New ConstructionLBMLS
- $223,2994 bd2 ba1.8k sqft2114 Elon St, Lubbock, TX 79415New Construction
 LBMLS
LBMLS
