Skip main navigation
Sold
  • $620,000

    1503 NE 4th St, Battle Ground, WA 98604

    4beds
    3,435sqft
    Residential, Single Family Residence
    Built in 2000
    0.28 Acres Lot
    $669,900 Zestimate®
    $180/sqft
    $3,886 Estimated rent

    Home value

    $669,900

    $636,000 - $703,000

    $3,886/mo

    Zestimate® history
    Loading
    Loading...

    Owner options

    List your home for rent

    $3,886/mo

    Rent Zestimate®

    Find your next renter with Zillow Rental Manager. Plus, with online applications, you can quickly screen prospective tenants – for free.

    Learn more

    $3,886/mo

    Rent Zestimate®

    Refinance and save

    $3,714/mo

    Est. payment

    Refinancing to a lower rate could help reduce your monthly payments and save thousands over the life of the loan.

    See today's rates

    $3,714/mo

    Est. payment

    Explore your selling options

    Work with a Zillow partner agent

    Leverage their expertise and Zillow's premium Showcase listings to get your home seen by more buyers.

    Get started

    List with your own agent

    Get your home in front of millions of buyers by listing it on Zillow.

    Learn how to do it

    Sell it yourself

    Take full control of how buyers see your home on Zillow by listing For Sale by Owner (FSBO).

    List your home

    What's special

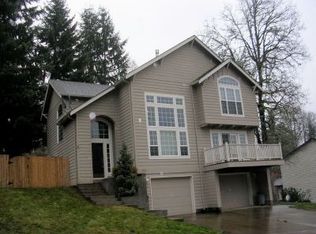
    Welcome to Falcon One Estates, one of Battle Grounds unique locations and this spacious, well maintained 3,435 square foot home on a partially fenced 12,260 square foot lot. Home is wired for Comcast. This 4 bedroom, 2 story home with a full, partially finished, basement and 3 car finished garage, has so much to offer. The main floor has a spacious living room/dining room combination adjacent to the kitchen with a great pantry, custom maple cabinets, recessed lighting, double sink, gas for cooking, refrigerator, island, eating area and slider to a 6'x8' deck. The adjacent family room with vaulted ceiling, has plenty of natural light, a gas fireplace and is wired for sound. You'll also find a half bath and the 4th bedroom, also perfect for a home office or hobby room with glass French doors. Upstairs is the spacious primary bedroom suite with large walk-in closet, French doors, jetted tub, double sinks and separate shower. There are two other bedrooms upstairs, 1 with walk-in closet. There is a full bathroom and laundry room with sink and built-ins and plenty of extra storage area in the attic. The basement, with lots of natural ight, has a slider door entry and deck, is an area with lots of possibilities to fit your many needs. There is a full bathroom, hobby room with an exhaust fan and a separate electrical panel (110 and 220). The plumbing and electrical is done, the ceiling is insulated and some framing is in place. There is a beautiful wood burning fireplace in a spacious area big enough for a pool table. You'll find a newer 50 gallon water heater, a new roof (4/2024) with a transferable 50 year warranty and a professionally cleaned home (including windows inside and out)and carpeting. Both decks have been refurbished. This is definitely a "turn-key" home waiting for you.

    Zillow last checked:

    Listing updated:

    Listed by:

    Beverly Brissler cbub@coldwellbanker.com,

    Coldwell Banker United Brokers

    Bought with:

    Joshua Gibson, 109419

    Berkshire Hathaway HomeServices NW Real Estate

    Source: RMLS (OR),MLS#: 24601875MLS Logo

    Facts & features

    Interior

    Bedrooms & bathrooms
    • Bedrooms: 4
    • Bathrooms: 4
    • Full bathrooms: 3
    • Partial bathrooms: 1
    • Main level bathrooms: 1
    Primary bedroom
    • Features: French Doors, Double Sinks, Jetted Tub, Suite, Walkin Closet, Walkin Shower, Wallto Wall Carpet
    • Level: Upper
    • Area: 252
    • Dimensions: 14 x 18
    Bedroom 2
    • Features: Walkin Closet, Wallto Wall Carpet
    • Level: Upper
    • Area: 140
    • Dimensions: 10 x 14
    Bedroom 3
    • Features: Wallto Wall Carpet
    • Level: Upper
    • Area: 132
    • Dimensions: 11 x 12
    Bedroom 4
    • Features: French Doors, Wallto Wall Carpet
    • Level: Main
    • Area: 100
    • Dimensions: 10 x 10
    Dining room
    • Features: Wallto Wall Carpet
    • Level: Main
    • Area: 110
    • Dimensions: 10 x 11
    Family room
    • Features: Ceiling Fan, Fireplace, Vaulted Ceiling
    • Level: Main
    • Area: 100
    • Dimensions: 10 x 10
    Kitchen
    • Features: Deck, Dishwasher, Disposal, Eat Bar, Island, Pantry, Double Sinks, Free Standing Range, Free Standing Refrigerator, Plumbed For Ice Maker, Vinyl Floor
    • Level: Main
    • Area: 198
    • Width: 18
    Living room
    • Features: Wallto Wall Carpet
    • Level: Main
    • Area: 110
    • Dimensions: 10 x 11
    Heating
    • Forced Air, Heat Pump, Fireplace(s)
    Cooling
    • Central Air, Heat Pump
    Appliances
    • Included: Dishwasher, Disposal, Free-Standing Gas Range, Free-Standing Refrigerator, Gas Appliances, Microwave, Plumbed For Ice Maker, Free-Standing Range, Gas Water Heater, Tank Water Heater
    • Laundry: Laundry Room
    Features
    • Floor 3rd, Ceiling Fan(s), High Speed Internet, Plumbed For Central Vacuum, Vaulted Ceiling(s), Built-in Features, Sink, Bathroom, Bathtub With Shower, Walk-In Closet(s), Eat Bar, Kitchen Island, Pantry, Double Vanity, Suite, Walkin Shower
    • Flooring: Laminate, Vinyl, Wall to Wall Carpet
    • Doors: French Doors
    • Windows: Double Pane Windows, Vinyl Frames, Daylight
    • Basement: Daylight,Exterior Entry,Partially Finished
    • Number of fireplaces: 2
    • Fireplace features: Gas, Wood Burning
    Interior area
    • Total structure area: 3,435
    • Total interior livable area: 3,435 sqft

    Property

    Parking
    • Total spaces: 3
    • Parking features: Driveway, On Street, Garage Door Opener, Attached
    • Attached garage spaces: 3
    • Has uncovered spaces: Yes
    Accessibility
    • Accessibility features: Garage On Main, Natural Lighting, Walkin Shower, Accessibility
    Features
    • Levels: Two
    • Stories: 3
    • Patio & porch: Covered Deck, Deck, Porch
    • Exterior features: Yard, Exterior Entry
    • Has spa: Yes
    • Spa features: Bath
    • Has view: Yes
    • View description: Territorial
    Lot
    • Size: 0.28 Acres
    • Features: Gentle Sloping, SqFt 10000 to 14999
    Details
    • Parcel number: 091052356
    • Zoning: R5

    Construction

    Type & style
    • Home type: SingleFamily
    • Property subtype: Residential, Single Family Residence
    Materials
    • Cement Siding, Cultured Stone
    • Foundation: Concrete Perimeter
    • Roof: Composition
    Condition
    • Resale
    • New construction: No
    • Year built: 2000

    Utilities & green energy

    • Gas: Gas
    • Sewer: Public Sewer
    • Water: Public
    • Utilities for property: Cable Connected

    Community & neighborhood

    Security
    • Security features: Sidewalk
    Location
    • Region: Battle Ground
    • Subdivision: Falcon One Estates

    Other

    Other facts
    • Listing terms: Cash,Conventional,FHA,VA Loan
    • Road surface type: Paved

    Price history

    DateEventPrice
    10/24/2024Sold$620,000-8.1%$180/sqft
    Source: RMLS (OR) #24601875 Report a problem
    10/8/2024Pending sale$675,000$197/sqft
    Source: RMLS (OR) #24601875 Report a problem
    9/16/2024Listed for sale$675,000$197/sqft
    Source: RMLS (OR) #24601875 Report a problem
    9/6/2024Pending sale$675,000$197/sqft
    Source: RMLS (OR) #24601875 Report a problem
    8/15/2024Price change$675,000-3.6%$197/sqft
    Source: RMLS (OR) #24601875 Report a problem
    7/25/2024Price change$700,000-3.4%$204/sqft
    Source: RMLS (OR) #24601875 Report a problem
    5/30/2024Listed for sale$725,000+180%$211/sqft
    Source: RMLS (OR) #24601875 Report a problem
    2/5/2003Sold$258,886+4.7%$75/sqft
    Source: Public Record Report a problem
    12/12/2001Sold$247,300$72/sqft
    Source: Public Record Report a problem

    Public tax history

    YearProperty taxesTax assessment
    2024$4,851 +11.9%$595,250 -1.7%
    2023$4,337 -8.4%$605,478 +6.1%
    2022$4,733 +0.2%$570,668 +9%
    2021$4,726 +21.1%$523,533 +9.2%
    2020$3,902 $479,378 +6.9%
    2019$3,902 +20%$448,441 +2.6%
    2018$3,251 -18.7%$437,194 +10.6%
    2017$4,001 +6.5%$395,349 -2.2%
    2016$3,755 +1.8%$404,129 +10.9%
    2015$3,690 +0.1%$364,366 +5.4%
    2014$3,688 $345,559 +13.8%
    2013$3,688 +5.8%$303,754 +9.4%
    2012$3,485 +7.8%$277,758 -10.2%
    2011$3,233 +22.6%$309,261 +2.5%
    2010$2,637 -6.4%$301,670 -1.5%
    2009$2,817 $306,407 -26%
    2008-- $414,200
    2007-- $414,200 +71.9%
    2005-- $241,000
    2004-- $241,000 +16.6%
    2001$508 $206,700

    Find assessor info on the county website

    Neighborhood: 98604

    Nearby schools

    GreatSchools rating
    Schools provided by the listing agent
    • Elementary: Tukes Valley
    • Middle: Tukes Valley
    • High: Battle Ground

    Source: RMLS (OR). This data may not be complete. We recommend contacting the local school district to confirm school assignments for this home.

    Get a cash offer in 3 minutes
    Find out how much your home could sell for in as little as 3 minutes with a no-obligation cash offer.
    Estimated market value
    $669,900
    Get a cash offer in 3 minutes
    Find out how much your home could sell for in as little as 3 minutes with a no-obligation cash offer.
    Estimated market value
    $669,900