Do Not Miss this meticulously maintained, mid-century modern, gorgeous true ranch in the heart of Gladstone! Refinished hardwoods throughout the main living area and bedrooms; new vinyl flooring added in 2022 to the phenomenal great room! New energy efficient back patio slider, and new tile in the kitchen and bathroom upgraded 2021! New deck added 2023! All Appliances Stay, along with a nest thermostat and ring doorbell! Non-conforming 4th bedroom or bonus living area in the basement, along with a TON of storage area--Do Not Miss This Gem! Turn the key and move in!
Sold
Price Unknown
1503 NE 63rd St, Kansas City, MO 64118
3beds
1,820sqft
Single Family Residence
Built in 1957
9,583 Square Feet Lot
$311,300 Zestimate®
$--/sqft
$2,034 Estimated rent
Home value
$311,300
$280,000 - $346,000
$2,034/mo
Zestimate® history
Owner options
List your home for rent
$2,034/mo
Rent Zestimate®
Find your next renter with Zillow Rental Manager. Plus, with online applications, you can quickly screen prospective tenants – for free.
$2,034/mo
Rent Zestimate®
Refinance and save
Refinancing to a lower rate could help reduce your monthly payments and save thousands over the life of the loan.
Explore your selling options
Work with a Zillow partner agent
Leverage their expertise and Zillow's premium Showcase listings to get your home seen by more buyers.
Get startedList with your own agent
Get your home in front of millions of buyers by listing it on Zillow.
Learn how to do itSell it yourself
Take full control of how buyers see your home on Zillow by listing For Sale by Owner (FSBO).
List your homeWhat's special
Zillow last checked:
Listing updated:
Listed by:
Jessica Dressler 913-710-2413,
ReeceNichols - Country Club Plaza
Bought with:
KW KANSAS CITY METRO
Source: Heartland MLS as distributed by MLS GRID,MLS#: 2542208
Facts & features
Interior
Bedrooms & bathrooms
- Bedrooms: 3
- Bathrooms: 2
- Full bathrooms: 1
- 1/2 bathrooms: 1
Primary bedroom
- Features: Wood Floor
- Level: First
- Area: 143 Square Feet
- Dimensions: 13 x 11
Bedroom 2
- Features: Wood Floor
- Level: First
- Area: 48 Square Feet
- Dimensions: 8 x 6
Bedroom 3
- Features: Wood Floor
- Level: First
- Area: 99 Square Feet
- Dimensions: 11 x 9
Family room
- Features: Fireplace
- Level: First
- Area: 345 Square Feet
- Dimensions: 23 x 15
Kitchen
- Level: First
- Area: 128 Square Feet
- Dimensions: 8 x 16
Living room
- Features: Wood Floor
- Level: First
- Area: 252 Square Feet
- Dimensions: 14 x 18
Recreation room
- Area: 180 Square Feet
- Dimensions: 10 x 18
Heating
- Forced Air
Cooling
- Electric
Appliances
- Included: Dishwasher, Dryer, Exhaust Fan, Free-Standing Electric Oven, Washer
- Laundry: In Basement
Features
- Ceiling Fan(s)
- Flooring: Vinyl, Wood
- Basement: Daylight,Full,Interior Entry
- Number of fireplaces: 1
- Fireplace features: Family Room
Interior area
- Total structure area: 1,820
- Total interior livable area: 1,820 sqft
- Finished area above ground: 1,320
- Finished area below ground: 500
Property
Parking
- Total spaces: 1
- Parking features: Attached, Garage Door Opener, Garage Faces Front
- Attached garage spaces: 1
Features
- Patio & porch: Deck, Patio
- Fencing: Privacy
Lot
- Size: 9,583 Square Feet
- Dimensions: 80 x 129
- Features: City Lot
Details
- Additional structures: Shed(s)
- Parcel number: 1390700055.00
Construction
Type & style
- Home type: SingleFamily
- Architectural style: Traditional
- Property subtype: Single Family Residence
Materials
- Frame, Vinyl Siding
- Roof: Composition
Condition
- Year built: 1957
Utilities & green energy
- Sewer: Public Sewer
- Water: Public
Community & HOA
Community
- Subdivision: Meadowbrook Estates
HOA
- Has HOA: No
Location
- Region: Kansas City
Financial & listing details
- Tax assessed value: $35,740
- Annual tax amount: $2,247
- Date on market: 5/6/2025
- Listing terms: Cash,Conventional,FHA,VA Loan
- Ownership: Private
Price history
| Date | Event | Price |
|---|---|---|
| 6/2/2025 | Sold | -- |
Source:  Heartland MLS as distributed by MLS GRID #2542208 Report a problem Heartland MLS as distributed by MLS GRID #2542208 Report a problem | ||
| 5/14/2025 | Pending sale | $270,000$148/sqft |
Source: Heartland MLS as distributed by MLS GRID #2542208 Report a problem | ||
| 5/8/2025 | Contingent | $270,000$148/sqft |
Source: Heartland MLS as distributed by MLS GRID #2542208 Report a problem | ||
| 5/6/2025 | Listed for sale | $270,000+170.3%$148/sqft |
Source: Heartland MLS as distributed by MLS GRID #2542208 Report a problem | ||
| 7/22/2011 | Listing removed | $99,900$55/sqft |
Source: Reece and Nichols Realtors #1715789 Report a problem | ||
| 7/10/2011 | Price change | $99,900-9.2%$55/sqft |
Source: Reece and Nichols Realtors #1715789 Report a problem | ||
| 5/25/2011 | Price change | $110,000-8.3%$60/sqft |
Source: Reece and Nichols Realtors #1715789 Report a problem | ||
| 3/4/2011 | Listed for sale | $120,000$66/sqft |
Source: Reece and Nichols Realtors #1715789 Report a problem | ||
Public tax history
| Year | Property taxes | Tax assessment |
|---|---|---|
| 2025 | $2,514 +11.9% | $35,740 +14.9% |
| 2024 | $2,247 +0.6% | $31,100 |
| 2023 | $2,234 +15.4% | $31,100 +19.1% |
| 2022 | $1,936 -0.1% | $26,110 |
| 2021 | $1,938 +1.1% | $26,110 +11.1% |
| 2020 | $1,917 | $23,500 0% |
| 2019 | $1,917 +0.2% | $23,503 +7.3% |
| 2018 | $1,914 +3.3% | $21,910 |
| 2017 | $1,853 | $21,910 |
| 2016 | $1,853 | $21,910 |
| 2015 | $1,853 0% | $21,910 +5.2% |
| 2014 | $1,853 | $20,820 |
| 2013 | -- | $20,820 -13.1% |
| 2012 | -- | $23,960 |
| 2011 | -- | $23,960 +10% |
| 2010 | -- | $21,780 |
| 2009 | -- | $21,780 -2.1% |
| 2007 | -- | $22,250 +3% |
| 2006 | -- | $21,610 |
| 2005 | $1,417 | $21,610 +3.3% |
| 2004 | -- | $20,920 |
| 2003 | -- | $20,920 +19.9% |
| 2002 | -- | $17,450 -1.2% |
| 2001 | -- | $17,660 |
Find assessor info on the county website
Neighborhood: 64118
Nearby homes
- $--3 bd1 ba888 sqft1505 NE 63rd St, Kansas City, MO 64118Sold

- $276,6003 bd2 ba1.4k sqft6219 N Flora Ave, Kansas City, MO 64118Off Market
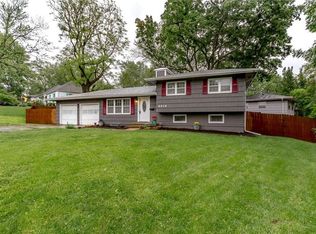
- $245,4003 bd2 ba1k sqft6217 N Flora Ave, Kansas City, MO 64118Off Market
- $259,1004 bd2 ba1.5k sqft1502 NE 62nd Ter, Kansas City, MO 64118Off Market
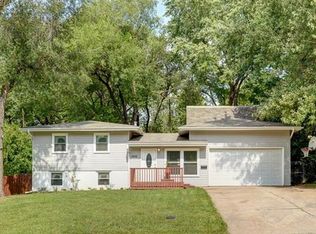
- $247,2003 bd1 ba1.2k sqft1601 NE 63rd St, Kansas City, MO 64118Off Market
- $250,0003 bd1 ba1.4k sqft1504 NE 62nd Ter, Kansas City, MO 64118Off Market
- $257,3003 bd2 ba1.4k sqft1502 NE 63rd St, Kansas City, MO 64118Off Market
- $267,6004 bd2 ba1.2k sqft6300 N Wayne Ave, Kansas City, MO 64118Off Market
Nearby schools
GreatSchools rating
- 7/10Meadowbrook Elementary SchoolGrades: K-5Distance: 0.3 mi
- 6/10Antioch Middle SchoolGrades: 7-8Distance: 0.5 mi
- 7/10Oak Park High SchoolGrades: 9-12Distance: 2 mi
Schools provided by the listing agent
- Elementary: Meadowbrook
- Middle: Antioch
- High: Winnetonka
Source: Heartland MLS as distributed by MLS GRID. This data may not be complete. We recommend contacting the local school district to confirm school assignments for this home.
Get a cash offer in 3 minutes
Find out how much your home could sell for in as little as 3 minutes with a no-obligation cash offer.
Estimated market value
$311,300
Get a cash offer in 3 minutes
Find out how much your home could sell for in as little as 3 minutes with a no-obligation cash offer.
Estimated market value
$311,300
- Missouri
- Clay County
- Gladstone
- 64118
- 1503 NE 63rd St
Nearby cities
Nearby zip codes
Other Gladstone Topics
