San Palermo is a dream location with a maintenance free lifestyle for full time residents or snowbirds! No CDD fees! A beautiful Townhome community with elegant European architecture, balconies, and landscaping, makes it a choice convenient location. Clubhouse and community pool is directly across the street! Welcome home to this adorable meticulously kept and maintained home. From the welcoming front porch with views of the Clubhouse, pool and lake to an inviting open floor plan with gorgeous laminate flooring all the way through the kitchen. Some furnishings can convey. High ceilings in the Great room, ceiling fan with light, plantation shutters in the two windows and even on the front door. The floorplan is popular with a great room, dining area and kitchen all open and combined. Desirable white kitchen cabinets with lots of can lights, solid surface Corian countertops, and stainless steel appliances. Large Closet with hot water heater, Central Vac, shelves for storage and room for extras. The garage has a back private paved entrance and is right off the kitchen for convenience in carrying in groceries, etc. The Laundry room has cabinets, washer/dryer and exits through door to the back. Located off the Laundry room is the 3rd bath. A half bath with chandelier. Up the soft carpeted stairway to your second floor sanctuary you'll find the Primary Bedroom with an ensuite bathroom, Plantation Shutters on Window and Door to Balcony. Walk-in Closet, plus double closet, both with built-ins, ceiling fan w/light, and your private Balcony that looks out over the endless views of the beautiful centerpiece of the community with views of the large lake, Clubhouse, pool. The primary bath has a light under the vanity with dual sinks, glassed double shower, soaking tub. The hallway has a storage closet with built-ins. The 2nd bedroom has a double closet, ceiling fan with light, 3rd Bedroom is being used as an office with ceiling fan with light. All bedrooms have mirrored doors. A large hall bathroom accommodates the two bedrooms with lighted vanity, big mirror, tub/shower combo, white cabinets. All windows have plantation shutters. San Palermo is just a short hop up the street to UTC Mall with all the shoppes, restaurants with casual and fine dining, entertainment, and popular Benderson Park. A short distance to Saint Armand's Circle, SRQ Airport, I-75, Siesta Key Beach, Lido Beach, Sarasota dining with theater and entertainment, bars, cafes, water sports. New HVAC System in 11/23. Full concrete block construction and hurricane shutters. Come and see this sweetness and fall in love. Easy to show. Call today for your private showing! Vacant, easy to show.
Sold for $375,000
$375,000
1503 Napoli Dr E, Sarasota, FL 34232
3beds
1,652sqft
Townhouse
Built in 2005
1,660 Square Feet Lot
$331,200 Zestimate®
$227/sqft
$2,414 Estimated rent
Home value
$331,200
$311,000 - $351,000
$2,414/mo
Zestimate® history
Owner options
List your home for rent
$2,414/mo
Rent Zestimate®
Find your next renter with Zillow Rental Manager. Plus, with online applications, you can quickly screen prospective tenants – for free.
$2,414/mo
Rent Zestimate®
Refinance and save
$2,689/mo
Est. payment
Refinancing to a lower rate could help reduce your monthly payments and save thousands over the life of the loan.
$2,689/mo
Est. payment
Explore your selling options
Work with a Zillow partner agent
Leverage their expertise and Zillow's premium Showcase listings to get your home seen by more buyers.
Get startedList with your own agent
Get your home in front of millions of buyers by listing it on Zillow.
Learn how to do itSell it yourself
Take full control of how buyers see your home on Zillow by listing For Sale by Owner (FSBO).
List your homeWhat's special
Zillow last checked:
Listing updated:
Listed by:
Helen Jaquith 941-726-3076,
RE/MAX PLATINUM REALTY 941-929-9090
Bought with:
Rachel Mundy, 3529442
HOUSE MATCH
Source: Stellar MLS,MLS#: A4589940 Originating MLS: Sarasota - Manatee
Originating MLS: Sarasota - Manatee
Facts & features
Interior
Bedrooms & bathrooms
- Bedrooms: 3
- Bathrooms: 3
- Full bathrooms: 2
- 1/2 bathrooms: 1
Rooms
- Room types: Utility Room
Primary bedroom
- Features: Ceiling Fan(s), Walk-In Closet(s)
- Level: Second
- Dimensions: 15x14
Bedroom 2
- Features: Ceiling Fan(s)
- Level: Second
- Dimensions: 12x10
Bedroom 3
- Features: Ceiling Fan(s)
- Level: First
- Dimensions: 14x11
Primary bathroom
- Features: Dual Sinks, Garden Bath, Single Vanity, Tub with Separate Shower Stall
- Level: Second
- Dimensions: 15x6
Bathroom 2
- Features: Tub with Separate Shower Stall
- Level: Second
- Dimensions: 9x8
Bathroom 3
- Level: First
- Dimensions: 3x7
Balcony porch lanai
- Level: Second
- Dimensions: 5x11
Kitchen
- Features: Pantry
- Level: First
- Dimensions: 17x8.5
Laundry
- Features: Built-In Shelving
- Level: First
Living room
- Level: First
- Dimensions: 20x20
Heating
- Central, Electric
Cooling
- Central Air
Appliances
- Included: Dishwasher, Disposal, Electric Water Heater, Microwave, Range, Refrigerator, Washer
- Laundry: Inside, Laundry Room
Features
- Ceiling Fan(s), Central Vacuum, Eating Space In Kitchen, Living Room/Dining Room Combo, Open Floorplan, PrimaryBedroom Upstairs, Solid Surface Counters, Split Bedroom, Walk-In Closet(s)
- Flooring: Carpet, Laminate, Tile
- Windows: Window Treatments, Hurricane Shutters, Hurricane Shutters/Windows
- Has fireplace: No
Interior area
- Total structure area: 2,034
- Total interior livable area: 1,652 sqft
Property
Parking
- Total spaces: 2
- Parking features: Driveway, Garage Door Opener, Garage Faces Rear
- Attached garage spaces: 2
- Has uncovered spaces: Yes
Features
- Levels: Two
- Stories: 2
- Patio & porch: Covered, Front Porch, Porch
- Exterior features: Balcony, Irrigation System, Lighting, Rain Gutters, Sidewalk, Storage
Lot
- Size: 1,660 Square Feet
- Features: Landscaped, Level, Near Public Transit, Sidewalk
- Residential vegetation: Mature Landscaping
Details
- Parcel number: 0038010080
- Zoning: RMF3
- Special conditions: None
Construction
Type & style
- Home type: Townhouse
- Property subtype: Townhouse
Materials
- Block, Stucco
- Foundation: Slab
- Roof: Concrete,Tile
Condition
- Completed
- New construction: No
- Year built: 2005
Details
- Builder name: Divosta
Utilities & green energy
- Sewer: Public Sewer
- Water: Public
- Utilities for property: Cable Connected, Electricity Connected, Phone Available, Public, Sewer Connected, Street Lights, Underground Utilities, Water Connected
Community & HOA
Community
- Features: Buyer Approval Required, Community Mailbox, Deed Restrictions, Irrigation-Reclaimed Water, No Truck/RV/Motorcycle Parking, Pool, Sidewalks
- Pet fee: $0 monthly
- Subdivision: SAN PALERMO
HOA
- Has HOA: Yes
- Amenities included: Clubhouse, Pool
- Services included: Common Area Taxes, Community Pool, Reserve Fund, Maintenance Structure, Maintenance Grounds, Manager, Recreational Facilities
- HOA fee: $238 monthly
- HOA name: Real Manage Family of Brands/Sarasota
Location
- Region: Sarasota
Financial & listing details
- Price per square foot: $227/sqft
- Annual tax amount: $2,205
- Date on market: 11/20/2023
- Cumulative days on market: 63 days
- Listing terms: Cash,Conventional
- Ownership: Fee Simple
- Total actual rent: 0
- Electric utility on property: Yes
- Road surface type: Paved
Price history
| Date | Event | Price |
|---|---|---|
| 3/8/2024 | Sold | $375,000$227/sqft |
Source:  Stellar MLS #A4589940 Report a problem Stellar MLS #A4589940 Report a problem | ||
| 1/22/2024 | Pending sale | $375,000$227/sqft |
Source: Stellar MLS #A4589940 Report a problem | ||
| 1/11/2024 | Price change | $375,000-6%$227/sqft |
Source: Stellar MLS #A4589940 Report a problem | ||
| 12/9/2023 | Price change | $399,000-3.9%$242/sqft |
Source: Stellar MLS #A4589940 Report a problem | ||
| 11/20/2023 | Listed for sale | $415,000$251/sqft |
Source: Stellar MLS #A4589940 Report a problem | ||
Public tax history
Tax history is unavailable.
Neighborhood: Fruitville
Nearby homes
- $403,0003 bd3 ba1.6k sqft1515 Napoli Dr E, Sarasota, FL 34232Sold

- $326,2003 bd2 ba1.6k sqft1551 Napoli Dr, Sarasota, FL 34232Off Market

- $329,9003 bd2 ba1.6k sqft1549 Napoli Dr, Sarasota, FL 34232Off Market
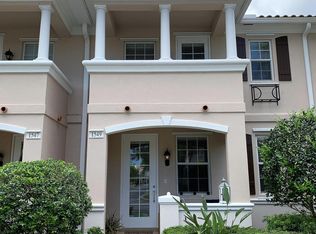
- $320,1003 bd2 ba1.6k sqft1553 Napoli Dr, Sarasota, FL 34232Off Market

- $---- bd-- ba-- sqft1553 Napoli Dr W, Sarasota, FL 34232Off Market
- $300,0003 bd3 ba1.6k sqft1547 Napoli Dr, Sarasota, FL 34232Sold
- $410,0003 bd3 ba1.6k sqft1555 Napoli Dr, Sarasota, FL 34232Sold
- $410,0003 bd3 ba1.6k sqft1555 Napoli Dr W #0, Sarasota, FL 34232Sold
Nearby schools
GreatSchools rating
- 2/10Gocio Elementary SchoolGrades: PK-5Distance: 3.2 mi
- 5/10Booker Middle SchoolGrades: 6-8Distance: 4.8 mi
- 3/10Booker High SchoolGrades: 9-12Distance: 5.6 mi
Schools provided by the listing agent
- Elementary: Gocio Elementary
- Middle: Booker Middle
- High: Booker High
Source: Stellar MLS. This data may not be complete. We recommend contacting the local school district to confirm school assignments for this home.
Get a cash offer in 3 minutes
Find out how much your home could sell for in as little as 3 minutes with a no-obligation cash offer.
Estimated market value
$331,200
Get a cash offer in 3 minutes
Find out how much your home could sell for in as little as 3 minutes with a no-obligation cash offer.
Estimated market value
$331,200
- Florida
- Sarasota County
- Sarasota
- 34232
- Fruitville
- 1503 Napoli Dr E
Nearby cities
Nearby neighborhoods
Nearby zip codes
Other Sarasota Topics
