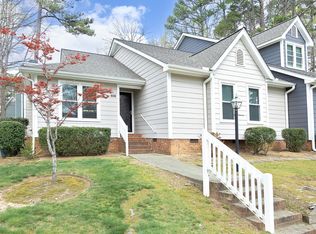
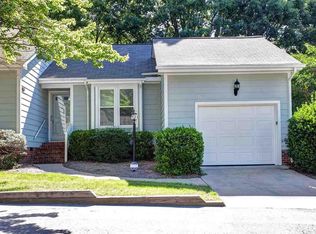
Thank you for all the offers, showings and interest in this property! We are now under contract. Meticulously maintained and thoughtfully upgraded end unit townhome on private cul-de-sac with rare oversized attached garage PLUS first floor owners' suite in sought-after North Ridge Villas, North Raleigh. Its modern amenities and cozy transitional interior touches make it a dream residence. Overall, this home offers a perfect blend of classic charm with modern convenience, making it an ideal haven from the busy day to day grind.
Interior Features:
• Transitional open floorplan 3 Bedrooms, vaulted family-dining-kitchen-sunroom & attached oversized garage that provides an additional 366 SqFt that can be used for your vehicle or as added storage and is not counted in the 1,810 living SqFt total.
• Fully renovated gourmet kitchen and breakfast area 2015 includes new maple wood cabinets with soft close drawers, granite countertops, stainless-steel appliances with built-in microwave, chair molding, pantry, vaulted ceiling, exposed rafter beams, and an interior window view above sink into family-dining room.
• Impressively inviting family-dining room with vaulted ceiling, exposed rafter beams, chair molding, masonry stone fireplace, and remote-controlled gas logs added 2021.
• Surround glass sunroom addition permitted 2016 extends family-dining room area through double sliding glass doors with vaulted ceiling, 2 skylights and mini-split HVAC unit added 2022.
• First floor owners' suite with 2 sizable closets, fully renovated bathroom 2017 with dual vanities, huge-customized mirror, granite countertop, tiled floor, grand sliding glass door walk-in shower enclosure, tile shower walls and 3 convenient niches.
• Upstairs there are 2 sizable bedrooms, one with a built-in desk plus a separate sitting area.
• Upstairs bathroom with ceramic tile flooring and tub/shower combo.
Exterior Features:
• Front entryway covered porch provides visitors protection from the elements.
• Attached oversized garage with new door 2021 and new electric opener 2021 (very few townhomes include a garage, much less an attached garage).
• Backyard fenced with privacy fence was pressure washed and clearcoat sealed 2024.
• Backyard retaining wall & brick patio permitted 2021.
• Back deck pressure washed and clearcoat sealed 2024 connects to the enclosed sunroom addition.
• Backyard HOA common area, dotted with mature trees offering shade, privacy, and tranquility.
• Exterior fiber cement siding and trim was replaced where needed and painted by the HOA in 2024.
• Architectural shingles roof replaced by HOA in 2022.
• Well-maintained and landscaped in a quiet wooded cul-de-sac lot.
• 5-inch gutters replaced by HOA 2024.
• Gutter drainage system to direct rainwater away from home installed in the rear 2022 and in the front 2024.
• Paths & sidewalks lead to nearby amenities such as numerous grocery stores, shopping, restaurant options, and Millbrook Exchange Park.
Additional Features:
• Smooth ceilings throughout (popcorn ceilings removed 2023).
• All main level flooring replaced 2024 with 9'' wide Ocracoke 20mil wear level Luxury Vinyl Plank (LVP).
• All rooms (main level and second level) repainted 2023 including walls, ceilings and trim.
• HVAC Lennox System, natural gas furnace, 2016.
• Natural gas hot water heater, 2012.
• Crawl space with access from inside the backyard storage room, with vapor barrier added 2023.
• HOA amenities include a sizable neighborhood pool, 2 tennis courts, clubhouse, and children's playground all within easy 5-6 minute walking distance from this townhome.
Sold for $405,000
Zillow last checked:
Listing updated:
Bought with:
Chris Martin, 189374
Coldwell Banker HPW
Source: Doorify MLS,MLS#: 10083383
Price history
| Date | Event | Price |
|---|---|---|
| 5/1/2025 | Sold | $405,000+1.3%$224/sqft |
Source:  Doorify MLS #10083383 Report a problem Doorify MLS #10083383 Report a problem | ||
| 3/24/2025 | Pending sale | $400,000$221/sqft |
Source: Doorify MLS #10083383 Report a problem | ||
| 3/20/2025 | Listed for sale | $400,000$221/sqft |
Source: Doorify MLS #10083383 Report a problem | ||
| 11/13/2024 | Listing removed | $400,000$221/sqft |
Source: Doorify MLS #10058452 Report a problem | ||
| 11/7/2024 | Listed for sale | $400,000$221/sqft |
Source: Doorify MLS #10058452 Report a problem | ||
| 10/29/2024 | Listing removed | $400,000$221/sqft |
Source: Doorify MLS #10058452 Report a problem | ||
| 10/24/2024 | Price change | $400,000-5.9%$221/sqft |
Source: Doorify MLS #10058452 Report a problem | ||
| 10/16/2024 | Listed for sale | $425,000+51.8%$235/sqft |
Source: Doorify MLS #10058452 Report a problem | ||
| 4/8/2020 | Sold | $280,000+3.7%$155/sqft |
Source: Doorify MLS #2303618 Report a problem | ||
| 3/4/2020 | Pending sale | $270,000$149/sqft |
Source: Coldwell Banker Advantage #2303618 Report a problem | ||
| 2/27/2020 | Listed for sale | $270,000+77.6%$149/sqft |
Source: Coldwell Banker Advantage #2303618 Report a problem | ||
| 1/8/2015 | Sold | $152,000-4.7%$84/sqft |
Source: Public Record Report a problem | ||
| 5/1/2014 | Listing removed | $159,528$88/sqft |
Source: RE/MAX UNITED #1929696 Report a problem | ||
| 4/22/2014 | Price change | $159,528-3.3%$88/sqft |
Source: RE/MAX UNITED #1929696 Report a problem | ||
| 2/2/2014 | Listed for sale | $164,900+14.5%$91/sqft |
Source: RE/MAX UNITED #1929696 Report a problem | ||
| 12/4/2011 | Listing removed | $1,100$1/sqft |
Source: RE/MAX UNITED #1806594 Report a problem | ||
| 11/18/2011 | Price change | $1,100-4.3%$1/sqft |
Source: RE/MAX UNITED #1806594 Report a problem | ||
| 10/17/2011 | Listed for rent | $1,150$1/sqft |
Source: RE/MAX United #1806594 Report a problem | ||
| 10/6/2003 | Sold | $144,000+7.5%$80/sqft |
Source: Public Record Report a problem | ||
| 3/31/2000 | Sold | $134,000$74/sqft |
Source: Public Record Report a problem | ||
Get a cash offer in 3 minutes
Find out how much your home could sell for in as little as 3 minutes with a no-obligation cash offer.
Estimated market value
$389,600
