Midtown Longview 3/2 on a well-manicured lot with a pool! Nestled on the prestigious Noble Drive, this home embodies Southern tradition. It features a formal dining room with a large picture window and plenty of wall space for your cherished artwork. Connected to it is a cozy den, complete with a fireplace, built-in shelves, and beautiful brick tile floors. As you step into the kitchen, you'll discover a quaint breakfast nook, updated countertops, white cabinetry, double ovens, and a cute peek-a-boo window that connects to the den. Adjacent to the kitchen is an incredible multipurpose room that could serve as a second living area, a game room, an office, a gym, or even a combination of all these - and it even has a second fireplace! The primary bedroom boasts two walk-in closets, and both bathrooms have been tastefully updated with new flooring, fresh paint, modern fixtures, and stylish hardware.The backyard retreat is truly one-of-a-kind. The well-maintained deck offers a view of the lush lawn, creating a sense of serene seclusion. As you descend the steps, you'll find a fire pit and a cozy sitting area, perfect for roasting marshmallows and enjoying the magic of firefly-lit evenings. The in-ground swimming pool is pretty as a picture, inviting you to take a dip or simply bask in the ambiance by the poolside. The two-car garage comes with an extension, providing space for a workshop, yard equipment, or even a recreational vehicle. Nestled in a idyllic, tree-lined neighborhood, this home exudes classic curb appeal, complete with a sidewalk leading to the inviting bricked front porch and grand double doors. Homes like this are a rare find, so make your move before this gem slips through your fingers!
Sold
Price Unknown
1503 Noble Dr, Longview, TX 75601
3beds
2,779sqft
Single Family Residence
Built in 1961
0.85 Acres Lot
$428,600 Zestimate®
$--/sqft
$2,204 Estimated rent
Home value
$428,600
$403,000 - $459,000
$2,204/mo
Zestimate® history
Owner options
List your home for rent
$2,204/mo
Rent Zestimate®
Find your next renter with Zillow Rental Manager. Plus, with online applications, you can quickly screen prospective tenants – for free.
$2,204/mo
Rent Zestimate®
Refinance and save
Refinancing to a lower rate could help reduce your monthly payments and save thousands over the life of the loan.
Explore your selling options
Work with a Zillow partner agent
Leverage their expertise and Zillow's premium Showcase listings to get your home seen by more buyers.
Get startedList with your own agent
Get your home in front of millions of buyers by listing it on Zillow.
Learn how to do itSell it yourself
Take full control of how buyers see your home on Zillow by listing For Sale by Owner (FSBO).
List your homeWhat's special
Modern fixturesStylish hardwareYard equipmentFresh paintGame roomNew flooringIncredible multipurpose room
Zillow last checked:
Listing updated:
Listed by:
Melanie Northcutt 903-736-8207,
Sugar Magnolia Properties
Bought with:
Coldwell Banker Lenhart
Source: LGVBOARD,MLS#: 20235831
Facts & features
Interior
Bedrooms & bathrooms
- Bedrooms: 3
- Bathrooms: 2
- Full bathrooms: 2
Rooms
- Room types: Office, Utility Room, 2 Living Areas
Bedroom
- Features: Separate walk-In Closets
Bathroom
- Features: Shower/Tub, Tile Counters
Dining room
- Features: Separate Formal Dining
Heating
- Central Gas
Cooling
- Central Electric
Appliances
- Included: Double Oven, Electric Oven, Microwave, Dishwasher, Disposal, Gas Water Heater
- Laundry: Laundry Room
Features
- Bookcases, Paneling, Ceiling Fan(s), Pantry, High Speed Internet, Eat-in Kitchen
- Flooring: Carpet, Tile, Other
- Windows: Blinds
- Number of fireplaces: 2
- Fireplace features: Wood Burning, See Remarks, Gas Starter
Interior area
- Total structure area: 2,779
- Total interior livable area: 2,779 sqft
Property
Parking
- Total spaces: 2
- Parking features: Garage, Garage Faces Front, Attached, Concrete
- Attached garage spaces: 2
- Has uncovered spaces: Yes
Features
- Levels: One
- Stories: 1
- Patio & porch: Patio, Porch, Deck
- Exterior features: Rain Gutters
- Has private pool: Yes
- Pool features: In Ground, Chlorine
- Fencing: Chain Link
Lot
- Size: 0.85 Acres
- Dimensions: 142X260
- Features: Landscaped, Improved Grass, Curbs/Gutters
- Residential vegetation: Partially Wooded
Details
- Parcel number: 59578
Construction
Type & style
- Home type: SingleFamily
- Architectural style: Ranch
- Property subtype: Single Family Residence
Materials
- Brick
- Foundation: Combo Pier And Beam/Slab
- Roof: Composition
Condition
- Year built: 1961
Utilities & green energy
- Gas: Gas
- Sewer: Public Sewer
- Water: Public Water, City
- Utilities for property: Electricity Available, Cable Available
Community & HOA
Community
- Security: Security Lights, Smoke Detector(s), Carbon Monoxide Detector(s)
Location
- Region: Longview
Financial & listing details
- Tax assessed value: $407,150
- Annual tax amount: $4,760
- Date on market: 9/19/2025
- Listing terms: Cash,FHA,Conventional,VA Loan,Must Qualify
- Exclusions: See below
- Road surface type: Asphalt
Price history
| Date | Event | Price |
|---|---|---|
| 11/17/2023 | Sold | -- |
Source:  LGVBOARD #20235831 Report a problem LGVBOARD #20235831 Report a problem | ||
| 10/25/2023 | Pending sale | $409,900$147/sqft |
Source: LGVBOARD #20235831 Report a problem | ||
| 10/2/2023 | Listed for sale | $409,900$147/sqft |
Source: LGVBOARD #20235831 Report a problem | ||
Public tax history
| Year | Property taxes | Tax assessment |
|---|---|---|
| 2025 | $5,271 -33.9% | $407,150 +2.1% |
| 2024 | $7,975 +119.2% | $398,790 +60.3% |
| 2023 | $3,639 -15.2% | $248,721 +10% |
| 2022 | $4,289 -6% | $226,110 +1.8% |
| 2021 | $4,561 -1% | $222,220 -1.2% |
| 2020 | $4,607 -4.8% | $224,940 -4.3% |
| 2019 | $4,838 +1.1% | $235,030 +1.6% |
| 2018 | $4,787 -1.6% | $231,330 -1.4% |
| 2017 | $4,863 +0.9% | $234,730 +0.8% |
| 2016 | $4,820 -0.4% | $232,830 -0.3% |
| 2015 | $4,838 | $233,630 -1.5% |
| 2014 | -- | $237,210 +2.1% |
| 2013 | -- | $232,360 +2.4% |
| 2012 | -- | $226,900 -0.6% |
| 2011 | -- | $228,270 +2.8% |
| 2010 | -- | $222,010 -0.6% |
| 2009 | -- | $223,260 -0.2% |
| 2008 | -- | $223,780 +1.2% |
| 2007 | -- | $221,210 +0.4% |
| 2006 | -- | $220,410 +2.6% |
| 2005 | -- | $214,740 +2.2% |
| 2004 | -- | $210,190 +11.1% |
| 2003 | -- | $189,220 +9.5% |
| 2002 | -- | $172,730 +12% |
| 2001 | -- | $154,190 +2.2% |
| 2000 | -- | $150,920 |
Find assessor info on the county website
Neighborhood: 75601
Nearby homes
- $373,800-- bd3 ba2.8k sqft1501 Noble Dr, Longview, TX 75601Off Market
- $402,400-- bd2 ba3k sqft1505 Noble Dr, Longview, TX 75601Off Market
- $471,6004 bd4 ba4k sqft1504 Noble Dr, Longview, TX 75601Off Market
- $400,4004 bd3 ba2.8k sqft1507 Noble Dr, Longview, TX 75601Off Market
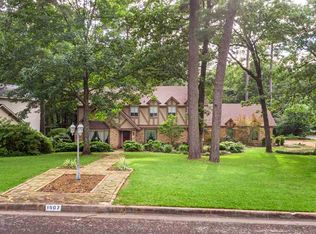
- $375,5003 bd2 ba3k sqft1508 Noble Dr, Longview, TX 75601Off Market
- $569,8004 bd4 ba4k sqft1407 Noble Dr, Longview, TX 75601Off Market
- $483,4004 bd3 ba3.4k sqft1500 Noble Dr, Longview, TX 75601Off Market
- $529,2004 bd6 ba4.9k sqft1512 Noble Dr, Longview, TX 75601Off Market
Nearby schools
GreatSchools rating
- 5/10Bramlette STEAM AcademyGrades: 1-5Distance: 0.5 mi
- 9/10Judson STEAM AcademyGrades: 6-8Distance: 5.2 mi
- 6/10Longview High SchoolGrades: 9-12Distance: 2.3 mi
Schools provided by the listing agent
- District: LISD
Source: LGVBOARD. This data may not be complete. We recommend contacting the local school district to confirm school assignments for this home.
- Texas
- Gregg County
- Longview
- 75601
- 1503 Noble Dr
