Enjoy all Arlington has to offer while living in the desirable neighborhood of Pinehurst Meadows, situated just south of I-30 and only minutes away from all three AISD-zoned schools as well as many dining, entertainment & sports venues. Built by D R Horton in 2005, this property offers a blend of comfort, functionality, and space, making it an ideal choice for your next home. The two-story layout, with three bedrooms, two & a half baths, & three living areas, offers a lot of room for different activities. The open-concept design seamlessly connects the family room, featuring a decorative fireplace; dining area; & island kitchen, with granite countertops. The floor plan also offers the flexibility of having either an office or formal dining room; either way, the adjacent closet provides ample storage. In addition to the bedrooms, upstairs is also a spacious second living area, with French doors leading to a balcony overlooking the front yard. All four upstairs rooms have partially vaulted ceilings. The large primary suite, with its sitting area, soaking tub, separate shower & walk-in closet, is definitely a highlight. One other bedroom also has a walk-in closet. The vaulted ceilings and thoughtful details, like the walk-in closets and spacious primary suite, add to the overall appeal. Other features include downstairs guest bath, walk-in pantry, separate utility room & a 2-car garage. The large and fairly private backyard, complete with a covered patio and graveled area (currently used to enjoy the warmth provided by a fire pit on cold evenings), is perfect for gatherings. Carpet was replaced in May. AC units were replaced in 2024. Roof shingles were replaced in 2019. Pinehurst Meadows Owners Association (mandatory membership) maintains the neighborhood's perimeter fencing, including both the retaining wall and fence across the back of the property. Buyer and buyer's agent to verify all information, including, but not limited to, room dimensions, features & schools.
Sold
Price Unknown
1503 Norway Pine St, Arlington, TX 76012
3beds
2,073sqft
Single Family Residence
Built in 2005
5,967 Square Feet Lot
$364,300 Zestimate®
$--/sqft
$2,223 Estimated rent
Home value
$364,300
$335,000 - $393,000
$2,223/mo
Zestimate® history
Owner options
List your home for rent
$2,223/mo
Rent Zestimate®
Find your next renter with Zillow Rental Manager. Plus, with online applications, you can quickly screen prospective tenants – for free.
$2,223/mo
Rent Zestimate®
Refinance and save
$390/mo
Est. payment
Refinancing to a lower rate could help reduce your monthly payments and save thousands over the life of the loan.
$390/mo
Est. payment
Explore your selling options
Work with a Zillow partner agent
Leverage their expertise and Zillow's premium Showcase listings to get your home seen by more buyers.
Get startedList with your own agent
Get your home in front of millions of buyers by listing it on Zillow.
Learn how to do itSell it yourself
Take full control of how buyers see your home on Zillow by listing For Sale by Owner (FSBO).
List your homeWhat's special
Decorative fireplaceGranite countertopsCovered patioSoaking tubIsland kitchenVaulted ceilingsSitting area
Zillow last checked:
Listing updated:
Listed by:
Janet Vincze 0443337 972-599-7000,
Keller Williams Legacy 972-599-7000
Bought with:
Wendy Smith
Ebby Halliday Realtors
Source: NTREIS,MLS#: 20839817
Facts & features
Interior
Bedrooms & bathrooms
- Bedrooms: 3
- Bathrooms: 3
- Full bathrooms: 2
- 1/2 bathrooms: 1
Primary bedroom
- Features: Ceiling Fan(s), En Suite Bathroom, Garden Tub/Roman Tub, Separate Shower, Walk-In Closet(s)
- Level: Second
- Dimensions: 17 x 15
Bedroom
- Level: Second
- Dimensions: 12 x 11
Bedroom
- Features: Ceiling Fan(s), Walk-In Closet(s)
- Level: Third
- Dimensions: 12 x 10
Dining room
- Level: First
- Dimensions: 12 x 8
Family room
- Features: Ceiling Fan(s)
- Level: First
- Dimensions: 15 x 14
Other
- Level: Second
- Dimensions: x 0
Half bath
- Level: First
- Dimensions: x 0
Kitchen
- Features: Kitchen Island, Walk-In Pantry
- Level: First
- Dimensions: 16 x 9
Living room
- Features: Ceiling Fan(s), Other
- Level: Second
- Dimensions: 15 x 12
Office
- Features: Other
- Level: First
- Dimensions: 11 x 10
Utility room
- Features: Built-in Features, Utility Room
- Level: First
- Dimensions: 8 x 5
Heating
- Central, Electric, Zoned
Cooling
- Central Air, Ceiling Fan(s), Electric, Zoned
Appliances
- Included: Dishwasher, Electric Cooktop, Electric Oven, Electric Water Heater, Disposal, Microwave
- Laundry: Washer Hookup, Electric Dryer Hookup, Laundry in Utility Room
Features
- Decorative/Designer Lighting Fixtures, High Speed Internet, Cable TV, Vaulted Ceiling(s)
- Flooring: Carpet, Laminate, Tile
- Windows: Window Coverings
- Has basement: No
- Number of fireplaces: 1
- Fireplace features: Decorative, Family Room
Interior area
- Total interior livable area: 2,073 sqft
Property
Parking
- Total spaces: 2
- Parking features: Door-Multi, Driveway, Garage Faces Front, Garage, Garage Door Opener, Inside Entrance, Kitchen Level, Side By Side
- Attached garage spaces: 2
- Has uncovered spaces: Yes
Features
- Levels: Two
- Stories: 2
- Patio & porch: Front Porch, Patio, Balcony, Covered
- Exterior features: Balcony, Rain Gutters
- Pool features: None
- Fencing: Stone,Wood
Lot
- Size: 5,967 Square Feet
- Dimensions: 46 x 112 x 69 x 106
- Features: Back Yard, Lawn, Landscaped, Subdivision, Sprinkler System
Details
- Parcel number: 40565246
Construction
Type & style
- Home type: SingleFamily
- Architectural style: Traditional,Detached
- Property subtype: Single Family Residence
Materials
- Brick
- Foundation: Slab
- Roof: Composition
Condition
- Year built: 2005
Utilities & green energy
- Sewer: Public Sewer
- Water: Public
- Utilities for property: Sewer Available, Water Available, Cable Available
Community & HOA
Community
- Features: Fenced Yard, Sidewalks
- Security: Security System Owned, Smoke Detector(s)
- Subdivision: Pinehurst Meadows
HOA
- Has HOA: Yes
- Services included: Association Management
- HOA fee: $390 annually
- HOA name: PMI Metroplex Properties
- HOA phone: 817-952-9009
Location
- Region: Arlington
Financial & listing details
- Tax assessed value: $374,473
- Annual tax amount: $7,598
- Date on market: 3/8/2025
- Cumulative days on market: 135 days
- Listing terms: Cash,Conventional,FHA,VA Loan
- Exclusions: No exclusions. Washer, dryer and refrigerator are negotiable.
Price history
| Date | Event | Price |
|---|---|---|
| 7/21/2025 | Sold | -- |
Source: NTREIS #20839817 Report a problem | ||
| 6/24/2025 | Contingent | $380,000$183/sqft |
Source: NTREIS #20839817 Report a problem | ||
| 6/19/2025 | Price change | $380,000-1.2%$183/sqft |
Source: NTREIS #20839817 Report a problem | ||
| 6/9/2025 | Price change | $384,500-0.1%$185/sqft |
Source: NTREIS #20839817 Report a problem | ||
| 5/23/2025 | Price change | $385,000-1.8%$186/sqft |
Source: NTREIS #20839817 Report a problem | ||
| 5/6/2025 | Price change | $392,000-0.1%$189/sqft |
Source: NTREIS #20839817 Report a problem | ||
| 4/8/2025 | Price change | $392,500-1.9%$189/sqft |
Source: NTREIS #20839817 Report a problem | ||
| 3/8/2025 | Listed for sale | $400,000+5.3%$193/sqft |
Source: NTREIS #20839817 Report a problem | ||
| 1/30/2025 | Listing removed | $380,000$183/sqft |
Source: NTREIS #20755688 Report a problem | ||
| 12/9/2024 | Price change | $380,000-5%$183/sqft |
Source: NTREIS #20755688 Report a problem | ||
| 11/13/2024 | Listed for sale | $400,000+76.2%$193/sqft |
Source: NTREIS #20755688 Report a problem | ||
| 5/16/2019 | Sold | -- |
Source: Agent Provided Report a problem | ||
| 4/24/2019 | Pending sale | $227,000$110/sqft |
Source: KLM Real Estate #14041743 Report a problem | ||
| 3/29/2019 | Price change | $227,000-2.2%$110/sqft |
Source: KLM Real Estate #14041743 Report a problem | ||
| 3/14/2019 | Listed for sale | $232,000-2.9%$112/sqft |
Source: KLM Real Estate #14041743 Report a problem | ||
| 2/11/2019 | Listing removed | $239,000$115/sqft |
Source: Fathom Realty #13994561 Report a problem | ||
| 1/25/2019 | Price change | $239,000-4.4%$115/sqft |
Source: Fathom Realty #13994561 Report a problem | ||
| 12/7/2018 | Listed for sale | $249,900+42.9%$121/sqft |
Source: Owner Report a problem | ||
| 12/6/2008 | Listing removed | $174,900$84/sqft |
Source: NRT Dallas #11073846 Report a problem | ||
| 9/12/2008 | Listed for sale | $174,900$84/sqft |
Source: NRT Dallas #11073846 Report a problem | ||
| 8/11/2008 | Sold | -- |
Source: Public Record Report a problem | ||
Public tax history
| Year | Property taxes | Tax assessment |
|---|---|---|
| 2025 | $5,916 +1.7% | $374,473 |
| 2024 | $5,815 +8.5% | $374,473 -4.8% |
| 2023 | $5,357 -14.7% | $393,308 +14.1% |
| 2022 | $6,278 +4% | $344,795 +24.9% |
| 2021 | $6,034 +9.2% | $275,965 +16.2% |
| 2020 | $5,527 +3.1% | $237,454 -0.4% |
| 2019 | $5,363 -0.4% | $238,327 +2.9% |
| 2018 | $5,383 +3.5% | $231,708 +4% |
| 2017 | $5,201 -4.8% | $222,694 +8.5% |
| 2016 | $5,464 +16.8% | $205,286 +15.8% |
| 2015 | $4,676 | $177,300 |
| 2014 | $4,676 | $177,300 +3.9% |
| 2013 | -- | $170,600 +6% |
| 2012 | -- | $161,000 |
| 2011 | -- | $161,000 -9.6% |
| 2010 | -- | $178,100 -6% |
| 2009 | -- | $189,400 |
| 2008 | -- | $189,400 |
| 2007 | -- | $189,400 +23.8% |
| 2006 | -- | $153,000 +529.6% |
| 2005 | -- | $24,300 |
Find assessor info on the county website
Neighborhood: Central
Nearby homes
- $337,1003 bd2 ba1.6k sqft1505 Norway Pine St, Arlington, TX 76012Off Market
- $403,7003 bd2 ba1.9k sqft1501 Norway Pine St, Arlington, TX 76012Off Market
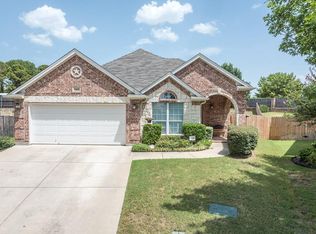
- $356,8003 bd2 ba1.9k sqft1507 Norway Pine St, Arlington, TX 76012Off Market

- $470,1004 bd3 ba2.5k sqft1000 Loblolly Pine Dr, Arlington, TX 76012Off Market

- $448,3004 bd4 ba2.7k sqft1001 Loblolly Pine Dr, Arlington, TX 76012Off Market
- $393,2004 bd2 ba2.4k sqft1509 Norway Pine St, Arlington, TX 76012Off Market
- $343,4003 bd2 ba1.6k sqft1002 Loblolly Pine Dr, Arlington, TX 76012Off Market
- $407,2004 bd3 ba2.3k sqft1511 Norway Pine St, Arlington, TX 76012Off Market
Nearby schools
GreatSchools rating
- 3/10Webb Elementary SchoolGrades: PK-6Distance: 0.3 mi
- 3/10Nichols Junior High SchoolGrades: 7-8Distance: 2.3 mi
- 2/10Lamar High SchoolGrades: 9-12Distance: 0.6 mi
Schools provided by the listing agent
- Elementary: Webb
- High: Lamar
- District: Arlington ISD
Source: NTREIS. This data may not be complete. We recommend contacting the local school district to confirm school assignments for this home.
Get a cash offer in 3 minutes
Find out how much your home could sell for in as little as 3 minutes with a no-obligation cash offer.
Estimated market value
$364,300
Get a cash offer in 3 minutes
Find out how much your home could sell for in as little as 3 minutes with a no-obligation cash offer.
Estimated market value
$364,300
- Texas
- Tarrant County
- Arlington
- 76012
- Central
- 1503 Norway Pine St
Nearby cities
Nearby neighborhoods
Nearby zip codes
Other Arlington Topics
