Skip main navigation
Closed
  • $390,000

    1503 Oak Ave APT 210, Evanston, IL 60201

    2beds
    1,310sqft
    Condominium, Single Family Residence
    Built in 1980
    -- sqft lot
    $380,300 Zestimate®
    $298/sqft
    $2,945 Estimated rent

    Home value

    $380,300

    $354,000 - $411,000

    $2,945/mo

    Zestimate® history
    Loading
    Loading...

    Owner options

    List your home for rent

    $2,945/mo

    Rent Zestimate®

    Find your next renter with Zillow Rental Manager. Plus, with online applications, you can quickly screen prospective tenants – for free.

    Learn more

    $2,945/mo

    Rent Zestimate®

    Refinance and save

    $3,370/mo

    Est. payment

    Refinancing to a lower rate could help reduce your monthly payments and save thousands over the life of the loan.

    See today's rates

    $3,370/mo

    Est. payment

    Explore your selling options

    Work with a Zillow partner agent

    Leverage their expertise and Zillow's premium Showcase listings to get your home seen by more buyers.

    Get started

    List with your own agent

    Get your home in front of millions of buyers by listing it on Zillow.

    Learn how to do it

    Sell it yourself

    Take full control of how buyers see your home on Zillow by listing For Sale by Owner (FSBO).

    List your home

    What's special

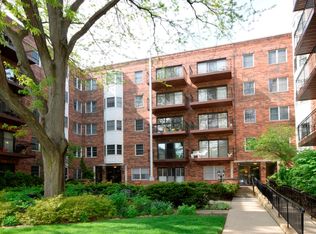
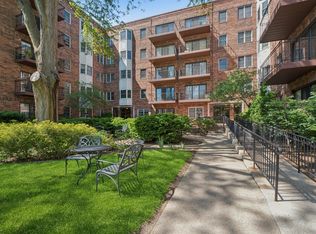
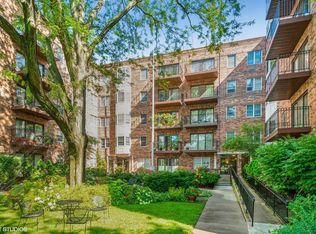
    Stunning 2 bedroom 2 bath unit, renovated to perfection, in prime location in popular elevator building!! Mint condition, freshly painted, crown molding and recessed lighting through out. Sought after split bedroom layout. Living room features gas fireplace with redone custom mantle and adjoining 5 x 13 balcony. Spacious dining area. Redone eat-in kitchen with top quality wood cabinets, quartz counter tops, deep Kohler sink, garbage disposal, large pantry, and large bay window. Primary bath has new fixtures and lighting, vanity with granite counter top, and large walk in shower. Primary bedroom has reconfigured over sized walk-in closet. Casablanca ceiling fans in both bedrooms. Second bath has new vanity with granite counter top and new lighting. Full size washer/dryer. Floor to ceiling storage locker right outside unit. Amazing Closet Space! All this plus two parking spots, one in garage and other an exterior space off alley. Building is set back from street with expansive lush courtyard and flower gardens. Easy walk to Metra and "El", downtown restaurants and stores, bakery, library, coffee shops, YMCA, Lake, Beach and NU. Showings start Friday 9/15 and Open Saturday 9/16 11-3 p.m. and Sunday 9/17 11-2 p.m. No rentals and only cats allowed. No specials, Over $500K in reserves, multiple pin numbers. Multiple offers received, highest and best by Tuesday at 5 p.m.

    Zillow last checked:

    Listing updated:

    Listing courtesy of:

    Carol Bild, ABR,CRS 847-869-7300,

    Jameson Sotheby's International Realty

    Bought with:

    Grace Miya

    Baird & Warner

    Source: MRED as distributed by MLS GRID,MLS#: 11881344MLS Logo

    Facts & features

    Interior

    Bedrooms & bathrooms
    • Bedrooms: 2
    • Bathrooms: 2
    • Full bathrooms: 2
    Primary bedroom
    • Features: Flooring (Carpet), Window Treatments (Blinds), Bathroom (Full, Shower Only)
    • Level: Main
    • Area: 176 Square Feet
    • Dimensions: 11X16
    Bedroom 2
    • Features: Flooring (Carpet), Window Treatments (Blinds)
    • Level: Main
    • Area: 165 Square Feet
    • Dimensions: 11X15
    Balcony porch lanai
    • Level: Main
    • Area: 65 Square Feet
    • Dimensions: 5X13
    Dining room
    • Features: Flooring (Carpet)
    • Level: Main
    • Area: 182 Square Feet
    • Dimensions: 13X14
    Foyer
    • Level: Main
    • Area: 30 Square Feet
    • Dimensions: 5X6
    Kitchen
    • Features: Kitchen (Eating Area-Table Space, Pantry-Closet, Custom Cabinetry, SolidSurfaceCounter, Updated Kitchen), Flooring (Sustainable)
    • Level: Main
    • Area: 128 Square Feet
    • Dimensions: 8X16
    Living room
    • Features: Flooring (Carpet), Window Treatments (Curtains/Drapes, Window Treatments)
    • Level: Main
    • Area: 304 Square Feet
    • Dimensions: 16X19
    Heating
    • Electric
    Cooling
    • Central Air
    Appliances
    • Included: Range, Dishwasher, Refrigerator, Washer, Dryer, Disposal
    • Laundry: Washer Hookup, In Unit
    Features
    • Walk-In Closet(s), Granite Counters, Pantry
    • Windows: Screens, Drapes
    • Basement: None
    • Number of fireplaces: 1
    • Fireplace features: Gas Log, Living Room
    • Common walls with other units/homes: End Unit
    Interior area
    • Total structure area: 0
    • Total interior livable area: 1,310 sqft

    Property

    Parking
    • Total spaces: 2
    • Parking features: Garage Door Opener, Heated Garage, On Site, Garage Owned, Attached, Assigned, Off Alley, Alley Access, Garage Faces Side, Owned, Garage
    • Attached garage spaces: 1
    • Has uncovered spaces: Yes
    Accessibility
    • Accessibility features: No Disability Access
    Features
    • Exterior features: Balcony
    Lot
    • Features: Common Grounds, Landscaped, Mature Trees
    Details
    • Additional parcels included: 11183150171106,11183150171127
    • Parcel number: 11183150171023
    • Special conditions: List Broker Must Accompany

    Construction

    Type & style
    • Home type: Condo
    • Property subtype: Condominium, Single Family Residence
    Materials
    • Brick
    • Foundation: Concrete Perimeter
    Condition
    • New construction: No
    • Year built: 1980
    Details
    • Builder model: CONDO

    Utilities & green energy

    • Electric: Circuit Breakers
    • Sewer: Public Sewer
    • Water: Public

    Community & neighborhood

    Location
    • Region: Evanston

    HOA & financial

    HOA
    • Has HOA: Yes
    • HOA fee: $627 monthly
    • Amenities included: Elevator(s), Accessible, Picnic Area
    • Services included: Water, Insurance, Exterior Maintenance, Lawn Care, Scavenger, Snow Removal

    Other

    Other facts
    • Listing terms: Cash
    • Ownership: Condo

    Price history

    DateEventPrice
    10/3/2023Sold$390,000+4%$298/sqft
    Source: MRED as distributed by MLS GRID #11881344 Report a problem
    9/19/2023Contingent$375,000$286/sqft
    Source: MRED as distributed by MLS GRID #11881344 Report a problem
    9/14/2023Listed for sale$375,000+47.1%$286/sqft
    Source: MRED as distributed by MLS GRID #11881344 Report a problem
    9/9/2011Sold$255,000+2%$195/sqft
    Source: MRED as distributed by MLS GRID #07866112 Report a problem
    7/27/2011Listed for sale$250,000-10.7%$191/sqft
    Source: @properties #07866112 Report a problem
    7/8/2005Sold$280,000$214/sqft
    Source: Public Record Report a problem

    Public tax history

    YearProperty taxesTax assessment
    2024-- $27,754 +0%
    2023$5,274 -18.2%$27,753
    2022$6,447 -3.7%$27,753 +10%
    2021$6,694 +1.4%$25,225
    2020$6,605 +1.2%$25,225 -9.4%
    2019$6,524 +19.3%$27,846 +39.5%
    2018$5,467 +2.7%$19,956
    2017$5,325 +5.4%$19,956
    2016$5,050 -6.5%$19,956 -0.9%
    2015$5,400 +1%$20,141
    2014$5,349 +2.4%$20,141
    2013$5,226 +4.7%$20,141 -4.6%
    2012$4,990 -3.5%$21,119 -7.9%
    2011$5,172 -5.9%$22,931 -6.4%
    2010$5,497 +10%$24,493 +1.4%
    2009$4,997 +2.8%$24,164 -4%
    2008$4,862 +3.8%$25,171
    2007$4,682 +2.9%$25,171 +16.1%
    2006$4,550 +1.7%$21,683
    2005$4,474 +2.6%$21,683
    2004$4,362 +14.3%$21,683 +25.2%
    2003$3,816 +2.8%$17,313
    2002$3,710 +15%$17,313 -3%
    2001$3,227 +19.8%$17,847 +33.5%
    2000$2,694 $13,364
    1999$2,694 $13,364

    Find assessor info on the county website

    Neighborhood: Downtown

    Nearby schools

    GreatSchools rating
    Schools provided by the listing agent
    • Elementary: Dewey Elementary School
    • Middle: Nichols Middle School
    • High: Evanston Twp High School
    • District: 65

    Source: MRED as distributed by MLS GRID. This data may not be complete. We recommend contacting the local school district to confirm school assignments for this home.

    Get a cash offer in 3 minutes
    Find out how much your home could sell for in as little as 3 minutes with a no-obligation cash offer.
    Estimated market value
    $380,300
    Get a cash offer in 3 minutes
    Find out how much your home could sell for in as little as 3 minutes with a no-obligation cash offer.
    Estimated market value
    $380,300