Skip main navigation
Sold for $235,000
  • $235,000

    1503 Oneida Dr, Clairton, PA 15025

    3beds
    1,414sqft
    Single Family Residence
    Built in 1959
    0.31 Acres Lot
    $262,700 Zestimate®
    $166/sqft
    $1,683 Estimated rent

    Home value

    $262,700

    $250,000 - $276,000

    $1,683/mo

    Zestimate® history
    Loading
    Loading...

    Owner options

    List your home for rent

    $1,683/mo

    Rent Zestimate®

    Find your next renter with Zillow Rental Manager. Plus, with online applications, you can quickly screen prospective tenants – for free.

    Learn more

    $1,683/mo

    Rent Zestimate®

    Refinance and save

    $1,670/mo

    Est. payment

    Refinancing to a lower rate could help reduce your monthly payments and save thousands over the life of the loan.

    See today's rates

    $1,670/mo

    Est. payment

    Explore your selling options

    Work with a Zillow partner agent

    Leverage their expertise and Zillow's premium Showcase listings to get your home seen by more buyers.

    Get started

    List with your own agent

    Get your home in front of millions of buyers by listing it on Zillow.

    Learn how to do it

    Sell it yourself

    Take full control of how buyers see your home on Zillow by listing For Sale by Owner (FSBO).

    List your home

    What's special

    Finished game roomPrivate officeGame roomWork out roomSeparate laundry roomCompletely remodeled kitchenBreakfast bar
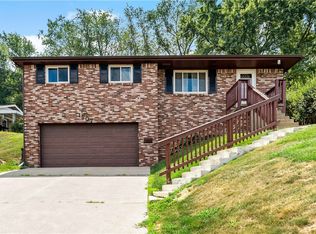
    Entire kitchen remodel and added finished game room are two of the main eye catchers within this 3 bedroom ranch located in the West Jefferson Hills school district. The welcoming entryway invites you into the spacious living room that features a woodburning fireplace then into the dining area that looks directly into the completely remodeled kitchen that includes a breakfast bar, stainless appliances and granite countertops. Two massive windows mirror each other from the living and dining areas allowing an abundance of natural light into the home during the day and carpeting was updated in 2021. The roof was replaced approximately 2014. The finished basement offers plenty of storage, a separate laundry room and plumbing rough-ins for an additional bathroom. A private office and work out room sits directly off of the game room and also offers an entry into the home on the lower level. Relax out on the side covered porch where you can enjoy the sunrise/sunset.

    Zillow last checked:

    Listing updated:

    Listed by:

    Melissa Steffey 412-946-4002,

    JEFFREY COSTA SELECT REALTY LLC

    Bought with:

    Kim Stotlemyer

    COLDWELL BANKER REALTY

    Source: WPMLS,MLS#: 1610321MLS LogoOriginating MLS: West Penn Multi-List

    Facts & features

    Interior

    Bedrooms & bathrooms
    • Bedrooms: 3
    • Bathrooms: 2
    • Full bathrooms: 1
    • 1/2 bathrooms: 1
    Primary bedroom
    • Level: Main
    • Dimensions: 17x11
    Bedroom 2
    • Level: Main
    • Dimensions: 12x10
    Bedroom 3
    • Level: Main
    • Dimensions: 12x10
    Bonus room
    • Level: Lower
    • Dimensions: 24x10
    Dining room
    • Level: Main
    • Dimensions: 13x9
    Entry foyer
    • Level: Main
    Game room
    • Level: Lower
    Kitchen
    • Level: Main
    • Dimensions: 16x10
    Laundry
    • Level: Lower
    Living room
    • Level: Main
    • Dimensions: 19x12
    Heating
    • Forced Air, Gas
    Cooling
    • Central Air
    Appliances
    • Included: Some Gas Appliances, Dishwasher, Microwave, Refrigerator, Stove
    Features
    • Pantry, Window Treatments
    • Flooring: Ceramic Tile, Hardwood, Carpet
    • Windows: Window Treatments
    • Basement: Finished,Walk-Out Access
    • Number of fireplaces: 1
    • Fireplace features: Family/Living/Great Room, Wood Burning
    Interior area
    • Total structure area: 1,414
    • Total interior livable area: 1,414 sqft

    Property

    Parking
    • Total spaces: 2
    • Parking features: Built In, Garage Door Opener
    • Has attached garage: Yes
    Features
    • Levels: One
    • Stories: 1
    • Pool features: None
    Lot
    • Size: 0.31 Acres
    • Dimensions: 66 x 72 x 109 x 75 x 140
    Details
    • Parcel number: 0880L00066000000

    Construction

    Type & style
    • Home type: SingleFamily
    • Architectural style: Ranch
    • Property subtype: Single Family Residence
    Materials
    • Other
    • Roof: Composition
    Condition
    • Resale
    • Year built: 1959
    Details
    • Warranty included: Yes

    Utilities & green energy

    • Sewer: Public Sewer
    • Water: Public

    Community & neighborhood

    Community
    • Community features: Public Transportation
    Location
    • Region: Clairton
    • Subdivision: Worthington Plan

    Price history

    DateEventPrice
    9/25/2023Sold$235,000+2.2%$166/sqft
    Source: WPMLS #1610321 Report a problem
    7/15/2023Contingent$229,900$163/sqft
    Source: WPMLS #1610321 Report a problem
    7/12/2023Price change$229,900-1.8%$163/sqft
    Source: WPMLS #1610321 Report a problem
    7/6/2023Listed for sale$234,000$165/sqft
    Source: WPMLS #1610321 Report a problem
    6/24/2023Contingent$234,000$165/sqft
    Source: WPMLS #1610321 Report a problem
    6/14/2023Listed for sale$234,000+110.8%$165/sqft
    Source: WPMLS #1610321 Report a problem
    1/20/2015Sold$111,000-3.4%$79/sqft
    Source: WPMLS #1035657 Report a problem
    11/29/2014Pending sale$114,900$81/sqft
    Source: RE/MAX Realty Centre #1035657 Report a problem
    11/15/2014Listed for sale$114,900$81/sqft
    Source: RE/MAX Realty Centre #1035657 Report a problem
    8/4/2014Listing removed--
    Source: Auction.com Report a problem
    7/12/2014Listed for sale--
    Source: Auction.com Report a problem

    Public tax history

    YearProperty taxesTax assessment
    2025$4,146 +6.1%$116,300
    2024$3,910 +740.9%$116,300 +18.3%
    2023$465 $98,300
    2022$465 $98,300
    2021$465 +2%$98,300
    2020$456 -2%$98,300
    2019$465 -61.5%$98,300 -15.5%
    2018$1,208 $116,300
    2017$1,208 +119.7%$116,300
    2016$550 -83.1%$116,300
    2015$3,254 $116,300 +18.3%
    2014-- $98,300 -3%
    2013-- $101,300 +33.8%
    2012-- $75,700
    2011-- $75,700
    2010-- $75,700
    2009-- $75,700 -16.5%
    2008-- $90,700
    2007-- $90,700
    2006-- $90,700
    2005-- $90,700 +19.8%
    2004-- $75,700 -16.5%
    2003-- $90,700
    2002-- $90,700

    Find assessor info on the county website

    Neighborhood: 15025

    Nearby schools

    GreatSchools rating
    Schools provided by the listing agent
    • District: West Jefferson Hills

    Source: WPMLS. This data may not be complete. We recommend contacting the local school district to confirm school assignments for this home.

    Get pre-qualified for a loan
    At Zillow Home Loans, we can pre-qualify you in as little as 5 minutes with no impact to your credit score.

    An equal housing lender. NMLS #10287.