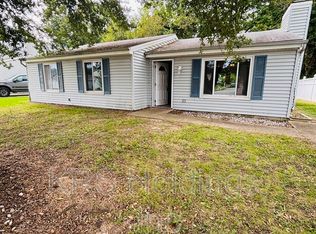
Enjoy Life's Simple Pleasures in this move-in ready 3 Bedroom,2.5 Bath home. Read your favorite novel by the cozy woodburning fireplace. Pamper your plants in the sunny sunroom with tiled floor and surround windows. Fenced yard with picnic-ready patio. Linger over your morning brew in the kitchen nook. Galley kitchen serves for easy reach for meal prep with large pantry cabinets. Laundry closet is just steps away. Open living, dining & den areas. Primary Bedroom with ensuite & large shower. Two Secondary bedrooms. Single garage with workbench. Near I64 & I664, Minutes to Peninsula Town Center Shopping, Sentara Hospital & Military Bases.
Sold
$310,000
1503 Peabody Dr, Hampton, VA 23666
3beds
1,714sqft
Single Family Residence
Built in 1986
7,405 Square Feet Lot
$318,200 Zestimate®
$181/sqft
$2,368 Estimated rent
Home value
$318,200
$280,000 - $360,000
$2,368/mo
Zestimate® history
Owner options
List your home for rent
$2,368/mo
Rent Zestimate®
Find your next renter with Zillow Rental Manager. Plus, with online applications, you can quickly screen prospective tenants – for free.
$2,368/mo
Rent Zestimate®
Refinance and save
$2,002/mo
Est. payment
Refinancing to a lower rate could help reduce your monthly payments and save thousands over the life of the loan.
$2,002/mo
Est. payment
Explore your selling options
Work with a Zillow partner agent
Leverage their expertise and Zillow's premium Showcase listings to get your home seen by more buyers.
Get startedList with your own agent
Get your home in front of millions of buyers by listing it on Zillow.
Learn how to do itSell it yourself
Take full control of how buyers see your home on Zillow by listing For Sale by Owner (FSBO).
List your homeWhat's special
Cozy woodburning fireplaceKitchen nookSingle garage with workbench
Zillow last checked:
Listing updated:
Listed by:
Sharon Evans,
Better Homes & Gdns Ntv Am Grp 757-495-5500
Bought with:
Carolyn Lee
Allison James Estates & Homes
Source: REIN Inc.,MLS#: 10609883
Facts & features
Interior
Bedrooms & bathrooms
- Bedrooms: 3
- Bathrooms: 3
- Full bathrooms: 2
- 1/2 bathrooms: 1
Rooms
- Room types: Breakfast Area, PBR with Bath, Sun Room, Utility Closet
Heating
- Heat Pump
Cooling
- Central Air
Appliances
- Included: Dishwasher, Disposal, Dryer, Microwave, Electric Range, Refrigerator, Washer, Water Softener, Electric Water Heater
- Laundry: Dryer Hookup, Washer Hookup
Features
- Walk-In Closet(s), Ceiling Fan(s), Pantry
- Flooring: Carpet, Laminate/LVP
- Attic: Scuttle
- Number of fireplaces: 1
- Fireplace features: Wood Burning
- Common walls with other units/homes: No Common Walls
Interior area
- Total interior livable area: 1,714 sqft
Property
Parking
- Total spaces: 1
- Parking features: Garage Att 1 Car, Driveway
- Attached garage spaces: 1
- Has uncovered spaces: Yes
Features
- Stories: 2
- Patio & porch: Patio, Porch
- Pool features: None
- Fencing: Back Yard,Wood,Fenced
- Waterfront features: Not Waterfront
Lot
- Size: 7,405 Square Feet
Details
- Parcel number: 7002013
- Zoning: RES
Construction
Type & style
- Home type: SingleFamily
- Architectural style: Transitional
- Property subtype: Single Family Residence
Materials
- Aluminum Siding
- Foundation: Slab
- Roof: Composition
Condition
- New construction: No
- Year built: 1986
Utilities & green energy
- Sewer: City/County
- Water: City/County
Community & HOA
Community
- Subdivision: Magruder Heights
HOA
- Has HOA: No
Location
- Region: Hampton
Financial & listing details
- Price per square foot: $181/sqft
- Tax assessed value: $238,200
- Annual tax amount: $2,740
- Date on market: 11/14/2025
Price history
Price history is unavailable.
Public tax history
| Year | Property taxes | Tax assessment |
|---|---|---|
| 2025 | $2,821 +1% | $238,200 +2% |
| 2024 | $2,792 +2.3% | $233,600 +5.1% |
| 2023 | $2,729 +9.7% | $222,300 +15.7% |
| 2022 | $2,488 +4.3% | $192,100 +0.1% |
| 2021 | $2,386 | $191,900 +4.4% |
| 2020 | $2,386 | $183,900 |
| 2019 | $2,386 +2.3% | $183,900 +1.9% |
| 2018 | $2,332 | $180,500 |
| 2017 | $2,332 | -- |
| 2016 | $2,332 | -- |
| 2015 | $2,332 | -- |
| 2014 | $2,332 | $187,500 |
| 2013 | -- | -- |
| 2012 | -- | -- |
| 2011 | -- | -- |
| 2010 | -- | -- |
| 2009 | -- | -- |
| 2008 | -- | -- |
| 2007 | -- | -- |
| 2006 | -- | -- |
| 2005 | -- | -- |
| 2004 | -- | -- |
| 2003 | -- | -- |
| 2002 | -- | $98,000 +3.3% |
| 2001 | -- | $94,900 |
Find assessor info on the county website
Neighborhood: Mercury Central
Nearby homes
- $264,5003 bd2 ba1.2k sqft1505 Peabody Dr, Hampton, VA 23666Off Market
- $320,9004 bd2 ba1.7k sqft1400 Paul Jack Dr, Hampton, VA 23666Off Market

- $269,8003 bd1 ba1.3k sqft1402 Paul Jack Dr, Hampton, VA 23666Off Market
- $305,4004 bd2 ba1.7k sqft1507 Peabody Dr, Hampton, VA 23666Off Market
- $295,5003 bd2 ba1.5k sqft1313 Curtin Ct, Hampton, VA 23666Off Market
- $345,3004 bd3 ba1.7k sqft1404 Paul Jack Dr, Hampton, VA 23666Off Market
- $318,9003 bd2 ba1.9k sqft1312 Paul Jack Dr, Hampton, VA 23666Off Market
- $271,3003 bd2 ba1.2k sqft1509 Peabody Dr, Hampton, VA 23666Off Market
Nearby schools
GreatSchools rating
- 5/10Paul Burbank Elementary SchoolGrades: K-5Distance: 1.2 mi
- 5/10Cesar Tarrant Middle SchoolGrades: 6-8Distance: 1.7 mi
- 7/10Hampton High SchoolGrades: 9-12Distance: 2.4 mi
Schools provided by the listing agent
- Elementary: Paul Burbank Elementary
- Middle: Cesar Tarrant Middle
- High: Hampton
Source: REIN Inc.. This data may not be complete. We recommend contacting the local school district to confirm school assignments for this home.
Sell for more on Zillow
Get a Zillow Showcase℠ listing at no additional cost and you could sell for .
$318,200
2% more
+$6,364
With Zillow Showcase(estimated)
$324,564
Sell for more on Zillow
Get a Zillow Showcase℠ listing at no additional cost and you could sell for .
$318,200
2% more
+$6,364
With Zillow Showcase(estimated)
$324,564
- Virginia
- Hampton City
- Hampton
- 23666
- Mercury Central
- 1503 Peabody Dr
