Skip main navigation
Sold
  • Price Unknown

    1503 Peach St, Kilgore, TX 75662

    3beds
    1,529sqft
    Single Family Residence
    Built in 1992
    0.29 Acres Lot
    $214,600 Zestimate®
    $--/sqft
    $1,831 Estimated rent

    Home value

    $214,600

    $202,000 - $227,000

    $1,831/mo

    Zestimate® history
    Loading
    Loading...

    Owner options

    List your home for rent

    $1,831/mo

    Rent Zestimate®

    Find your next renter with Zillow Rental Manager. Plus, with online applications, you can quickly screen prospective tenants – for free.

    Learn more

    $1,831/mo

    Rent Zestimate®

    Refinance and save

    Refinancing to a lower rate could help reduce your monthly payments and save thousands over the life of the loan.

    See today's rates

    Explore your selling options

    Work with a Zillow partner agent

    Leverage their expertise and Zillow's premium Showcase listings to get your home seen by more buyers.

    Get started

    List with your own agent

    Get your home in front of millions of buyers by listing it on Zillow.

    Learn how to do it

    Sell it yourself

    Take full control of how buyers see your home on Zillow by listing For Sale by Owner (FSBO).

    List your home

    What's special

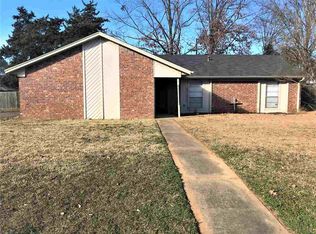
    SOLD BEFORE LISTED!!! 3/2/2 BRICK HOME IN GREAT NEIGHBORHOOD CLOSE TO 4 SCHOOLS. NEW 30-YEAR ROOF WAS INSTALLED 5-28-24 ($12,700 PAID) NEW HVAC INSIDE & OUTSIDE INSTALLED 9-6-2023 ($9,647 PAID), NEW DISHWASHER INSTALLED 9-2023 ($630 PAID). LARGE BAR HEIGHT EATING, PLUS BREAKFAST ROOM, & FORMAL DINING AREA OR OFFICE. TO BE SOLD "AS IS".

    Zillow last checked:

    Listing updated:

    Listed by:

    Reane Walker 903-987-1676,

    East Texas Preferred Properties, LLC - Kilgore

    Bought with:

    Greg Holmes

    East Texas Preferred Properties, LLC - Kilgore

    Source: LGVBOARD,MLS#: 20244563MLS Logo

    Facts & features

    Interior

    Bedrooms & bathrooms
    • Bedrooms: 3
    • Bathrooms: 2
    • Full bathrooms: 2
    Bedroom
    • Features: All Bedrooms Downstairs, Walk-In Closet(s)
    Bathroom
    • Features: Shower and Tub, Shower/Tub, Double Vanity, Ceramic Tile, Carpet
    Dining room
    • Features: Breakfast Room, Formal Living Combo
    Heating
    • Central Electric
    Cooling
    • Central Electric
    Appliances
    • Included: Elec Range/Oven, Free-Standing Range, Microwave, Dishwasher, Disposal, Refrigerator, Plumbed For Ice Maker, Electric Water Heater
    • Laundry: Laundry Room, Electric Dryer Hookup
    Features
    • Cable TV, Pantry, Ceiling Fans, High Speed Internet, Breakfast Bar
    • Flooring: Carpet, Tile, Laminate
    • Windows: Blinds
    • Number of fireplaces: 1
    • Fireplace features: Den
    Interior area
    • Total structure area: 1,529
    • Total interior livable area: 1,529 sqft

    Property

    Parking
    • Total spaces: 2
    • Parking features: Garage, Garage Faces Front, Garage Door Opener, Attached, Paved
    • Attached garage spaces: 2
    • Has uncovered spaces: Yes
    Features
    • Levels: One
    • Stories: 1
    • Patio & porch: Covered
    • Pool features: None
    • Fencing: Wood,Partial,Chain Link
    Lot
    • Size: 0.29 Acres
    • Features: Landscaped, Curbs/Gutters
    • Topography: Level
    Details
    • Additional structures: Storage, Storage Buildings
    • Parcel number: 41949

    Construction

    Type & style
    • Home type: SingleFamily
    • Architectural style: Traditional
    • Property subtype: Single Family Residence
    Materials
    • Brick Veneer
    • Foundation: Slab
    • Roof: Composition
    Condition
    • Year built: 1992

    Utilities & green energy

    • Sewer: Public Sewer
    • Water: Public Water, City-klgre
    • Utilities for property: Electricity Available

    Community & neighborhood

    Security
    • Security features: Smoke Detector(s)
    Location
    • Region: Kilgore
    • Subdivision: Chandler Est. #8

    Other

    Other facts
    • Listing terms: Cash,Conventional
    • Road surface type: Concrete, Asphalt

    Price history

    DateEventPrice
    6/19/2026Listing removed$1,900$1/sqft
    Source: Zillow Rentals Report a problem
    6/9/2026Listed for rent$1,900$1/sqft
    Source: Zillow Rentals Report a problem
    7/22/2024Sold--
    Source: LGVBOARD #20244563 Report a problem
    8/26/2015Listing removed$145,000$95/sqft
    Source: The Real Estate Book #154453 Report a problem
    3/11/2015Price change$145,000+3.6%$95/sqft
    Source: The Real Estate Book #154453 Report a problem
    6/15/2014Price change$140,000-3%$92/sqft
    Source: Owner Report a problem
    5/19/2014Price change$144,300-3.7%$94/sqft
    Source: Owner Report a problem
    3/7/2014Listed for sale$149,900$98/sqft
    Source: Owner Report a problem

    Public tax history

    YearProperty taxesTax assessment
    2025$2,494 -49.9%$185,770 -6.9%
    2024$4,983 $199,520 +9%
    2023-- $183,040 +14.9%
    2022-- $159,250 +16.2%
    2021-- $137,020 +0%
    2020-- $137,010 +0.1%
    2019-- $136,850 +4.7%
    2018-- $130,740
    2017-- $130,740
    2016-- $130,740 +5.6%
    2015-- $123,820 +8.2%
    2014-- $114,480
    2013-- $114,480 -2.9%
    2012-- $117,920
    2011-- $117,920
    2010-- $117,920 -1.1%
    2009-- $119,230 -1.1%
    2008-- $120,540
    2007-- --

    Find assessor info on the county website

    Neighborhood: 75662

    Nearby schools

    GreatSchools rating
    Schools provided by the listing agent
    • District: Kilgore

    Source: LGVBOARD. This data may not be complete. We recommend contacting the local school district to confirm school assignments for this home.