Welcome to Deerfield, one of San Antonio's most established and sought after neighborhoods. Ideally located inside Loop 1604 between Highway 281 and I-10, this original owner home offers an exceptional opportunity to make a well cared for property your own. Featuring soaring ceilings, abundant natural light, and a freshly painted interior, the home provides a wonderful foundation for today's buyer. The thoughtful floor plan includes a spacious primary suite downstairs with an ensuite bath and walk in closet, while a private study is tucked away just off the kitchen. Upstairs are two generously sized bedrooms and a full bath, creating comfortable separation for family or guests. Outside, the stucco exterior, circular driveway, side entry garage, and mature landscaping create timeless curb appeal. Situated on a prominent corner lot, the home offers excellent accessibility while placing you in the heart of one of San Antonio's most beloved neighborhoods. Whether you choose to enjoy its classic character or update the kitchen, baths, and flooring to reflect your own style, this is a rare opportunity to purchase in Deerfield at an attractive price point. Residents enjoy beautiful tree lined streets, neighborhood amenities, and convenient access to premier shopping, dining, major employers, and the airport.
For sale
Price cut: $20.1K (7/23)
$499,900
1503 Pheasant Ridge, San Antonio, TX 78248
3beds
2,550sqft
:
Get pre-qualified$3,644/mo
Single Family Residence
Built in 1994
0.29 Acres Lot
$-- Zestimate®
$196/sqft
$84/mo HOA
What's special
Freshly painted interiorAbundant natural lightSide entry garageProminent corner lotSpacious primary suite downstairsStucco exteriorTimeless curb appeal
- 31 days |
- 474 |
- 23 |
Zillow last checked:
Listing updated:
Listed by:
Krista Boazman TREC #493244 (210) 316-4110,
Phyllis Browning Company
Source: LERA MLS,MLS#: 1964432
Facts & features
Interior
Bedrooms & bathrooms
- Bedrooms: 3
- Bathrooms: 3
- Full bathrooms: 2
- 1/2 bathrooms: 1
Primary bedroom
- Features: Walk-In Closet(s), Ceiling Fan(s), Full Bath
- Area: 252
- Dimensions: 18 x 14
Bedroom 2
- Area: 156
- Dimensions: 13 x 12
Bedroom 3
- Area: 168
- Dimensions: 14 x 12
Primary bathroom
- Features: Tub/Shower Separate, Double Vanity
- Area: 143
- Dimensions: 13 x 11
Dining room
- Area: 168
- Dimensions: 14 x 12
Kitchen
- Area: 192
- Dimensions: 16 x 12
Living room
- Area: 361
- Dimensions: 19 x 19
Office
- Area: 156
- Dimensions: 13 x 12
Heating
- Central, Electric
Cooling
- Ceiling Fan(s), Two Central
Appliances
- Included: Cooktop, Built-In Oven, Self Cleaning Oven, Microwave, Disposal, Dishwasher, Water Softener Owned, Electric Water Heater
- Laundry: Main Level, Laundry Room, Washer Hookup, Dryer Connection
Features
- One Living Area, Separate Dining Room, Eat-in Kitchen, Two Eating Areas, Breakfast Bar, Study/Library, Utility Room Inside, 1st Floor Lvl/No Steps, High Ceilings, Open Floorplan, High Speed Internet, Walk-In Closet(s), Master Downstairs, Ceiling Fan(s), Solid Counter Tops
- Flooring: Carpet, Ceramic Tile
- Windows: Window Coverings
- Has basement: No
- Attic: Pull Down Storage
- Number of fireplaces: 1
- Fireplace features: One, Gas Logs Included, Gas
Interior area
- Total interior livable area: 2,550 sqft
Video & virtual tour
Property
Parking
- Total spaces: 2
- Parking features: Two Car Garage, Attached, Garage Faces Side, Garage Door Opener, Circular Driveway
- Attached garage spaces: 2
- Has uncovered spaces: Yes
Features
- Levels: Two
- Stories: 2
- Patio & porch: Patio, Covered
- Exterior features: Sprinkler System, Rain Gutters
- Pool features: None, Community
- Fencing: Privacy
Lot
- Size: 0.29 Acres
- Features: Corner Lot, 1/4 - 1/2 Acre, Level, Curbs, Street Gutters, Streetlights
- Residential vegetation: Mature Trees, Mature Trees (ext feat)
Details
- Parcel number: 183700200350
Construction
Type & style
- Home type: SingleFamily
- Architectural style: Traditional
- Property subtype: Single Family Residence
Materials
- Stucco
- Foundation: Slab
- Roof: Composition
Condition
- Pre-Owned
- New construction: No
- Year built: 1994
Details
- Warranty included: Yes
Utilities & green energy
- Electric: CPS
- Gas: CPS
- Sewer: SAWS
- Water: SAWS
- Utilities for property: City Garbage service
Community & HOA
Community
- Features: Tennis Court(s), Playground, Sports Court
- Security: Smoke Detector(s)
- Subdivision: Deerfield
HOA
- Has HOA: Yes
- HOA fee: $502 semi-annually
- HOA name: DEERFIELD OWNERS ASSOCIATION INC
Location
- Region: San Antonio
Financial & listing details
- Price per square foot: $196/sqft
- Tax assessed value: $486,190
- Annual tax amount: $11,024
- Price range: $499.9K - $499.9K
- Date on market: 7/10/2026
- Cumulative days on market: 68 days
- Listing terms: Conventional,FHA,VA Loan,Cash
- Road surface type: Paved
Estimated market value
Not available
Estimated sales range
Not available
Not available
Price history
| Date | Event | Price |
|---|---|---|
| 7/23/2026 | Price change | $499,900-3.9%$196/sqft |
Source:  LERA MLS #1964432 Report a problem LERA MLS #1964432 Report a problem | ||
| 7/10/2026 | Listed for sale | $520,000$204/sqft |
Source: LERA MLS #1964432 Report a problem | ||
| 6/11/2026 | Listing removed | $520,000$204/sqft |
Source: LERA MLS #1964432 Report a problem | ||
| 6/2/2026 | Price change | $520,000-1%$204/sqft |
Source: LERA MLS #1964432 Report a problem | ||
| 5/6/2026 | Listed for sale | $525,000$206/sqft |
Source: LERA MLS #1964432 Report a problem | ||
Public tax history
| Year | Property taxes | Tax assessment |
|---|---|---|
| 2025 | $2,644 -13.3% | $486,190 +6.6% |
| 2024 | $3,048 -2.3% | $456,068 +10% |
| 2023 | $3,120 -35.8% | $414,607 +10% |
| 2022 | $4,858 +28.2% | $376,915 +10% |
| 2021 | $3,790 | $342,650 +8.2% |
| 2020 | $3,790 -20.1% | $316,570 -0.8% |
| 2019 | $4,745 | $319,030 +3.9% |
| 2018 | $4,745 +0.5% | $307,000 +1.3% |
| 2017 | $4,722 +0.5% | $302,950 +2.9% |
| 2016 | $4,697 | $294,540 +0.1% |
| 2015 | -- | $294,300 +8.1% |
| 2014 | -- | $272,150 +2.8% |
| 2013 | -- | $264,790 +2.1% |
| 2012 | -- | $259,470 -0.8% |
| 2011 | -- | $261,670 -0.8% |
| 2010 | -- | $263,860 +0.7% |
| 2009 | -- | $262,060 +0.6% |
| 2008 | -- | $260,428 +2.4% |
| 2007 | -- | $254,420 +18.2% |
| 2006 | -- | $215,230 +2.5% |
| 2005 | -- | $210,000 |
| 2004 | -- | -- |
| 2003 | -- | -- |
| 2002 | -- | -- |
| 2001 | -- | -- |
| 2000 | -- | -- |
Find assessor info on the county website
Monthly payment
Est. payment
Payment breakdown
Explore the cost of this home by adjusting the details. Changes won't be saved.Climate risks
Neighborhood: Deerfield
Nearby schools
GreatSchools rating
- 9/10Huebner Elementary SchoolGrades: PK-5Distance: 1 mi
- 4/10Eisenhower Middle SchoolGrades: 6-8Distance: 4.2 mi
- 5/10Churchill High SchoolGrades: 9-12Distance: 3.5 mi
Schools provided by the listing agent
- Elementary: Huebner
- Middle: Eisenhower
- High: Churchill
- District: North East I.S.D.
Source: LERA MLS. This data may not be complete. We recommend contacting the local school district to confirm school assignments for this home.
- $486,5004 bd2 ba2.2k sqft1507 Pheasant Rdg, San Antonio, TX 78248Off Market
- $757,9004 bd3 ba3.5k sqft17103 Eagle Star, San Antonio, TX 78248Off Market
- $657,4005 bd4 ba3.1k sqft16311 Deer Crst, San Antonio, TX 78248Off Market
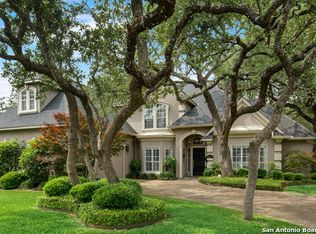
- $626,4004 bd3 ba2.8k sqft1511 Pheasant Rdg, San Antonio, TX 78248Off Market
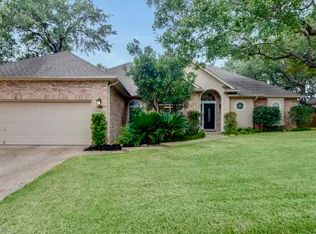
- $667,9004 bd4 ba3.2k sqft1510 Pheasant Rdg, San Antonio, TX 78248Off Market
- $556,4105 bd4 ba4k sqft17107 Eagle Star, San Antonio, TX 78248Off Market
- $532,4003 bd3 ba2.3k sqft15134 Grayoak Frst, San Antonio, TX 78248Off Market
- $599,7004 bd3 ba2.9k sqft15138 Grayoak Frst, San Antonio, TX 78248Off Market
A local agent can set up tours, give advice and negotiate with sellers.
Similar homes
- $495,0004 bd2 ba2.4k sqft16619 Raven Glenn, San Antonio, TX 78248For Sale

 MLS ID #1998433, Steven Noriega TREC #743036, Keller Williams Legacy. LERA MLS
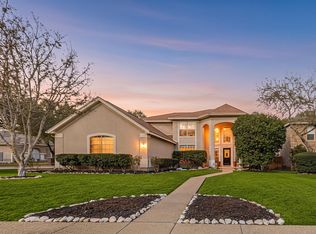
 - $525,0004 bd3 ba3k sqft2231 Bentoak Holw, San Antonio, TX 78248For Sale
 MLS ID #17447593, Nicole Freer, Corcoran Genesis. HAR
 - $495,0004 bd3 ba2.9k sqft17407 Oak Canyon, San Antonio, TX 78248For Sale
 MLS ID #1973539, Lisa Vaughn TREC #721726, Coldwell Banker D'Ann Harper. LERA MLS
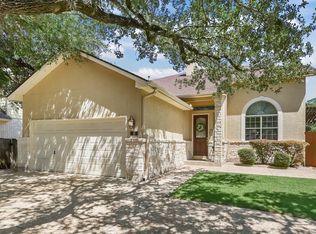
 - $524,0003 bd3 ba2.3k sqft3 Spring Lake, San Antonio, TX 78248For Sale
 MLS ID #2002662, Dayton Schrader TREC #312921, eXp Realty. LERA MLS
 - $525,0003 bd3 ba2.8k sqft14607 Dauber, San Antonio, TX 78248For SaleMLS ID #1968660, Yvonne Kall TREC #521599, RE/MAX Preferred, REALTORS. LERA MLS
- $540,0005 bd3 ba3.2k sqft2603 Inwood View Dr, San Antonio, TX 78248For SaleMLS ID #1991646, Claudia Berteaux TREC #739764, Phyllis Browning Company. LERA MLS
- $489,0004 bd3 ba2.4k sqft1947 Fallow Run, San Antonio, TX 78248For SaleMLS ID #1957501, Charles Acosta TREC #648243, RE/MAX Preferred, REALTORS. LERA MLS
- $600,0003 bd3 ba2.6k sqft2302 BLACKOAK BND, San Antonio, TX 78248For SaleMLS ID #1991429, Michael Lugo TREC #657886, eXp Realty. LERA MLS
- $470,0004 bd3 ba2.5k sqft1703 HADBURY LN, San Antonio, TX 78248For SaleMLS ID #1965323, R.J. Reyes TREC #550413, Keller Williams Heritage. LERA MLS
- $625,0004 bd3 ba3k sqft2247 Buroak Ridge, San Antonio, TX 78248PendingMLS ID #2002087, Douglas Curtis TREC #437750, Keller Williams Heritage. LERA MLS
- $585,0003 bd3 ba2.6k sqft6 Ancient Bend, San Antonio, TX 78248For SaleMLS ID #1955823, Cheryl Julian TREC #409369, All City San Antonio Registered Series. LERA MLS
- $649,0004 bd3 ba2.9k sqft1619 Fawn Bluff, San Antonio, TX 78248For SaleMLS ID #1932307, Rich Valadez TREC #730303, JB Goodwin, REALTORS. LERA MLS
- $450,0004 bd3 ba2.6k sqft2011 Chittim Trail Dr, San Antonio, TX 78232For SaleMLS ID #21351599, Jeff Smith. NTREIS
- $550,0005 bd4 ba3k sqft2311 PREAKNESS LN, San Antonio, TX 78248For SaleMLS ID #1958885, Richard Grimes TREC #534901, San Antonio Portfolio KW RE. LERA MLS
- $540,0003 bd2 ba2.2k sqft27 Villa Verde, San Antonio, TX 78230For SaleMLS ID #1999867, Aden Stiles TREC #699239, Keller Williams Heritage. LERA MLS
- $485,0004 bd3 ba2.8k sqft6542 Amber Oak, San Antonio, TX 78249For SaleMLS ID #1999349, Cory Bakke TREC #422703, Phyllis Browning Company. LERA MLS
- $499,0003 bd2 ba2.4k sqft13515 ASCEND TER, San Antonio, TX 78249PendingMLS ID #1999179, Marisa Jackson TREC #662936, Compass RE Texas, LLC - SA. LERA MLS
- $734,9004 bd4 ba3k sqft41 Inwood Heights Dr. N, San Antonio, TX 78248For SaleMLS ID #1994199, Benjamin Baca TREC #498457, All City San Antonio Registered Series. LERA MLS
- $725,0003 bd3 ba3.2k sqft1702 Fawn Bluff, San Antonio, TX 78248For SaleMLS ID #1964132, Teresa Garcia TREC #356195, Home Team of America. LERA MLS
- $500,0004 bd3 ba2.9k sqft5126 Casbury, San Antonio, TX 78249For SaleMLS ID #1998811, Heather Eason-Pilkington TREC #689577, Keller Williams Heritage. LERA MLS
