Skip main navigation
Closed
  • $642,000

    1503 Pondside Ct, Summerville, SC 29485

    4beds
    2,612sqft
    Single Family Residence
    Built in 2001
    0.25 Acres Lot
    $636,500 Zestimate®
    $246/sqft
    $2,805 Estimated rent

    Home value

    $636,500

    $598,000 - $681,000

    $2,805/mo

    Zestimate® history
    Loading
    Loading...

    Owner options

    List your home for rent

    $2,805/mo

    Rent Zestimate®

    Find your next renter with Zillow Rental Manager. Plus, with online applications, you can quickly screen prospective tenants – for free.

    Learn more

    $2,805/mo

    Rent Zestimate®

    Refinance and save

    $3,019/mo

    Est. payment

    Refinancing to a lower rate could help reduce your monthly payments and save thousands over the life of the loan.

    See today's rates

    $3,019/mo

    Est. payment

    Explore your selling options

    Work with a Zillow partner agent

    Leverage their expertise and Zillow's premium Showcase listings to get your home seen by more buyers.

    Get started

    List with your own agent

    Get your home in front of millions of buyers by listing it on Zillow.

    Learn how to do it

    Sell it yourself

    Take full control of how buyers see your home on Zillow by listing For Sale by Owner (FSBO).

    List your home

    What's special

    Cozy gas fireplacePristine gunite poolManicured lawnCascading hot tubRemodeled kitchenQuiet cul-de-sacBrick front
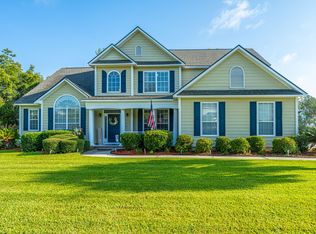
    This is the home in Legend Oaks you've been waiting for! Every detail has been thoughtfully upgraded, and it shows from the moment you arrive. Nestled on a quiet cul-de-sac in the desirable Peninsula Pointe section, this home blends timeless elegance with everyday comfort. The brick front and durable cement plank siding create a warm, classic exterior, while the front and back irrigation system ensures your landscaping stays lush with minimal effort. Rain gutters, a French drain, and a whole-house Generac generator add year-round peace of mind--especially during storm season.Step inside and you'll find gleaming hardwood floors throughout the main living areas, setting a warm and inviting tone. The family room feels spacious and bright with its soaring cathedral ceiling, and built-inshelving flanks a cozy gas fireplace perfect for chilly Lowcountry evenings. The remodeled kitchen is a dream come true for home chefs and entertainers alike, with Wellborn white cabinetry, stainless KitchenAid appliances, granite countertops, a gas range, and under-cabinet lighting that adds both function and style. The primary suite is conveniently located on the main floor, offering a serene retreat complete with a walk-in closet (with a window!) and a beautifully updated en suite bath featuring an oversized shower. Upstairs, there's plenty of space for family or guests with additional bedrooms and a flexible layout that can adapt to your needs. And then there's the backyard your own private paradise. A pristine gunite pool with a cascading hot tub is the star of the show, surrounded by a manicured lawn and expansive cement decking that's ideal for entertaining, relaxing, or soaking up the sun. Enjoy morning coffee in the sunroom, summer BBQs by the pool, and quiet evenings under the stars. Outdoor furniture and pool equipment will convey, making it truly move-in ready. Whether you're starting your next chapter or settling into your forever home, this property offers the lifestyle you've been looking for right in the heart of Summerville's sought-after Legend Oaks. Don't miss your chance to make it yours!

    Zillow last checked:

    Listing updated:

    Listed by:

    Carolina Elite Real Estate admin@carolinaelitere.com

    Bought with:

    ERA Wilder Realty Inc

    Source: CTMLS,MLS#: 25013002MLS Logo

    Facts & features

    Interior

    Bedrooms & bathrooms
    • Bedrooms: 4
    • Bathrooms: 3
    • Full bathrooms: 2
    • 1/2 bathrooms: 1
    Heating
    • Central
    Cooling
    • Central Air
    Appliances
    • Laundry: Washer Hookup, Laundry Room
    Features
    • Ceiling - Cathedral/Vaulted, Ceiling - Smooth, Tray Ceiling(s), High Ceilings, Walk-In Closet(s), Ceiling Fan(s), Eat-in Kitchen, Entrance Foyer
    • Flooring: Carpet, Ceramic Tile, Wood
    • Windows: Storm Window(s), Window Treatments
    • Number of fireplaces: 1
    • Fireplace features: Family Room, Gas Log, One
    Interior area
    • Total structure area: 2,612
    • Total interior livable area: 2,612 sqft

    Property

    Parking
    • Total spaces: 2
    • Parking features: Garage, Attached, Garage Door Opener
    • Attached garage spaces: 2
    Features
    • Levels: Two
    • Stories: 2
    • Exterior features: Lawn Irrigation, Rain Gutters
    • Has private pool: Yes
    • Pool features: In Ground
    • Fencing: Privacy,Vinyl
    Lot
    • Size: 0.25 Acres
    • Features: Cul-De-Sac, Level
    Details
    • Parcel number: 1601404034000

    Construction

    Type & style
    • Home type: SingleFamily
    • Architectural style: Traditional
    • Property subtype: Single Family Residence
    Materials
    • Brick Veneer, Cement Siding
    • Foundation: Slab
    • Roof: Architectural
    Condition
    • New construction: No
    • Year built: 2001

    Utilities & green energy

    • Sewer: Public Sewer
    • Water: Public
    • Utilities for property: Dominion Energy, Dorchester Cnty Water and Sewer Dept, Dorchester Cnty Water Auth

    Community & neighborhood

    Community
    • Community features: Club Membership Available, Golf, Pool, Tennis Court(s)
    Location
    • Region: Summerville
    • Subdivision: Legend Oaks Plantation

    Other

    Other facts
    • Listing terms: Cash,Conventional,FHA,VA Loan

    Price history

    DateEventPrice
    6/12/2025Sold$642,000-1.2%$246/sqft
    Source: CTMLS #25013002 Report a problem
    5/9/2025Listed for sale$650,000+138.1%$249/sqft
    Source: CTMLS #25013002 Report a problem
    6/20/2011Sold$273,000-9%$105/sqft
    Source: Public Record Report a problem
    8/26/2010Listed for sale$300,000+13%$115/sqft
    Source: Visual Tour #1022946 Report a problem
    9/6/2001Sold$265,400$102/sqft
    Source: Public Record Report a problem

    Public tax history

    YearProperty taxesTax assessment
    2024$2,069 +13.5%$20,072 +69.4%
    2023$1,822 +1.2%$11,846
    2022$1,801 $11,846
    2021$1,801 $11,846
    2020-- $11,846 0%
    2019-- $11,847 +9.2%
    2018-- $10,850
    2017$1,469 $10,850
    2016$1,469 $10,850
    2015-- $10,850 -95.4%
    2014-- $236,000 +2400%
    2013$1,497 $9,440
    2012-- $9,440 -7.1%
    2008-- $10,160

    Find assessor info on the county website

    Neighborhood: 29485

    Nearby schools

    GreatSchools rating
    Schools provided by the listing agent
    • Elementary: Beech Hill
    • Middle: East Edisto
    • High: Ashley Ridge

    Source: CTMLS. This data may not be complete. We recommend contacting the local school district to confirm school assignments for this home.

    Get a cash offer in 3 minutes
    Find out how much your home could sell for in as little as 3 minutes with a no-obligation cash offer.
    Estimated market value
    $636,500
    Get a cash offer in 3 minutes
    Find out how much your home could sell for in as little as 3 minutes with a no-obligation cash offer.
    Estimated market value
    $636,500