Skip main navigation
Sold
Street View
  • Price Unknown

    1503 Preakness Dr, Columbia, MO 65202

    4beds
    2,473sqft
    Single Family Residence
    Built in 1995
    0.27 Acres Lot
    $317,100 Zestimate®
    $--/sqft
    $2,212 Estimated rent

    Home value

    $317,100

    $301,000 - $333,000

    $2,212/mo

    Zestimate® history
    Loading
    Loading...

    Owner options

    List your home for rent

    $2,212/mo

    Rent Zestimate®

    Find your next renter with Zillow Rental Manager. Plus, with online applications, you can quickly screen prospective tenants – for free.

    Learn more

    $2,212/mo

    Rent Zestimate®

    Refinance and save

    Refinancing to a lower rate could help reduce your monthly payments and save thousands over the life of the loan.

    See today's rates

    Explore your selling options

    Work with a Zillow partner agent

    Leverage their expertise and Zillow's premium Showcase listings to get your home seen by more buyers.

    Get started

    List with your own agent

    Get your home in front of millions of buyers by listing it on Zillow.

    Learn how to do it

    Sell it yourself

    Take full control of how buyers see your home on Zillow by listing For Sale by Owner (FSBO).

    List your home

    What's special

    Huge covered front porchFenced yardMain level master suiteModern amenitiesCrawl space storageHuge bonus room
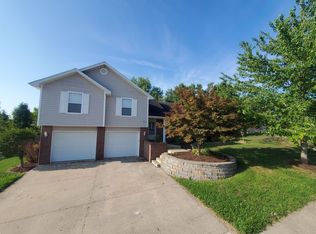
    Welcome to this stunning 4-bed, 2.5-bath 1.5-story home with a huge bonus room upstairs. Perfect for a 5th bedroom or a game room! You'll love the fenced yard and a huge covered front porch, the crawl space storage, main level master suite, and 2-car garage. Perfect for family living, it offers privacy, modern amenities, and convenient location. Don't miss this opportunity!

    Zillow last checked:

    Listing updated:

    Listed by:

    Ryan Lidholm 573-673-2842,

    Weichert, Realtors - First Tier 573-256-8601,

    Travis Kempf 573-424-2556,

    Weichert, Realtors - First Tier

    Bought with:

    Steve Strawn, 1999104613

    REMAX Boone Realty

    Source: CBORMLS,MLS#: 414834MLS Logo

    Facts & features

    Interior

    Bedrooms & bathrooms
    • Bedrooms: 4
    • Bathrooms: 3
    • Full bathrooms: 2
    • 1/2 bathrooms: 1
    Primary bedroom
    • Level: Main
    Cooling
    • Central Electric
    Appliances
    • Laundry: Washer/Dryer Hookup
    Features
    • Tub/Shower, Walk-In Closet(s), Kit/Din Combo, Wood Cabinets
    • Flooring: Carpet, Tile
    • Basement: Crawl Space
    • Has fireplace: Yes
    • Fireplace features: Living Room
    Interior area
    • Total structure area: 2,473
    • Total interior livable area: 2,473 sqft
    • Finished area below ground: 0

    Property

    Parking
    • Total spaces: 2
    • Parking features: Attached
    • Attached garage spaces: 2
    Features
    • Patio & porch: Back
    Lot
    • Size: 0.27 Acres
    • Dimensions: 92 x 130
    • Features: Curbs and Gutters
    Details
    • Parcel number: 1270300031470001
    • Zoning description: R-1 One- Family Dwelling*

    Construction

    Type & style
    • Home type: SingleFamily
    • Property subtype: Single Family Residence
    Materials
    • Foundation: Concrete Perimeter
    • Roof: ArchitecturalShingle
    Condition
    • Year built: 1995

    Utilities & green energy

    • Electric: City
    • Sewer: City
    • Water: Public
    • Utilities for property: Trash-City

    Community & HOA

    Community
    • Subdivision: Belmont Village
    HOA
    • Has HOA: No
    Location
    • Region: Columbia

    Financial & listing details

    • Tax assessed value: $180,500
    • Annual tax amount: $1,923
    • Date on market: 7/14/2023
    • Road surface type: Paved

    Price history

    DateEventPrice
    9/7/2023Sold--
    Source: CBORMLS #414834 Report a problem
    7/31/2023Price change$279,900-1.8%$113/sqft
    Source: CBORMLS #414834 Report a problem
    7/14/2023Listed for sale$285,000+58.8%$115/sqft
    Source: CBORMLS #414834 Report a problem
    12/22/2018Sold--
    Source: Agent Provided Report a problem
    8/21/2018Price change$179,500-5.3%$73/sqft
    Source: CENTURY 21 Advantage #377749 Report a problem
    6/29/2018Price change$189,500-2.8%$77/sqft
    Source: CENTURY 21 Advantage #377749 Report a problem
    5/1/2018Listed for sale$195,000+24.2%$79/sqft
    Source: Century 21 Advantage #377749 Report a problem
    6/30/2015Sold--
    Source: CBORMLS #520001_357620 Report a problem
    5/9/2015Listed for sale$157,000$63/sqft
    Source: House of Brokers Realty, Inc. #357620 Report a problem

    Public tax history

    YearProperty taxesTax assessment
    2025-- $34,295 +14.5%
    2024$2,020 +0.8%$29,944
    2023$2,003 +4.1%$29,944 +4%
    2022$1,924 -0.2%$28,785
    2021$1,927 +1.5%$28,785 +8%
    2020$1,900 0%$26,655
    2019$1,900 +7.2%$26,655 +8%
    2018$1,771 +1.2%$24,681
    2017$1,750 +0.2%$24,681
    2016$1,747 $24,681
    2015$1,747 +8.9%$24,681
    2014$1,604 $24,681
    2013-- $24,681
    2012-- $24,681
    2011-- $24,681
    2010-- $24,681
    2009-- $24,681
    2008-- $24,681
    2007-- --
    2003-- $22,021
    2002-- $22,021
    2001-- $22,021
    Find assessor info on the county website

    Neighborhood: 65202

    Nearby schools

    GreatSchools rating
    Schools provided by the listing agent
    • Elementary: Derby Ridge
    • Middle: Lange
    • High: Battle

    Source: CBORMLS. This data may not be complete. We recommend contacting the local school district to confirm school assignments for this home.

    Sell for more on Zillow
    Get a Zillow Showcase℠ listing at no additional cost and you could sell for .
    $317,100
    2% more
    +$6,342
    With Zillow Showcase(estimated)
    $323,442