Skip main navigation
Sold
  • Price Unknown

    1503 Quincy Ave, Lubbock, TX 79416

    3beds
    1,497sqft
    Single Family Residence, Residential
    Built in 2024
    5,662 Square Feet Lot
    $255,200 Zestimate®
    $--/sqft
    $1,737 Estimated rent

    Home value

    $255,200

    $235,000 - $276,000

    $1,737/mo

    Zestimate® history
    Loading
    Loading...

    Owner options

    List your home for rent

    $1,737/mo

    Rent Zestimate®

    Find your next renter with Zillow Rental Manager. Plus, with online applications, you can quickly screen prospective tenants – for free.

    Learn more

    $1,737/mo

    Rent Zestimate®

    Refinance and save

    Refinancing to a lower rate could help reduce your monthly payments and save thousands over the life of the loan.

    See today's rates

    Explore your selling options

    Work with a Zillow partner agent

    Leverage their expertise and Zillow's premium Showcase listings to get your home seen by more buyers.

    Get started

    List with your own agent

    Get your home in front of millions of buyers by listing it on Zillow.

    Learn how to do it

    Sell it yourself

    Take full control of how buyers see your home on Zillow by listing For Sale by Owner (FSBO).

    List your home

    What's special

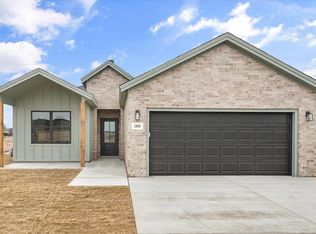
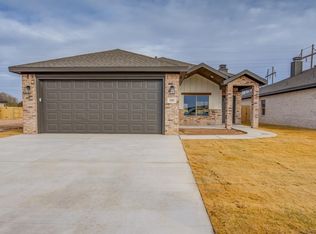
    Stunning fireplace and mantleStandalone gas stoveSpacious livingCovered patioGorgeous stand-up showerQuartz vein islandDouble vanity quartz countertops
    WOW!! Builder Offering $5,000 FLEX CASH NOW! Nestled in the Burgamy Park Division is this newly constructed home by Ridgeline Homes, LLC. Upon entering you will see this 3-bedroom, 2-bathroom open concept plan that provides a spacious Living with a stunning fireplace and mantle. The kitchen has an appealing quartz vein island, designer fixtures and faucets. Plenty of custom wood painted cabinets and elegant tiled backsplash. Included is a lovely stainless steel GE Appliance package with standalone gas stove. The isolated primary suite provides tranquility to relax and enjoy quite time. The primary bathroom comes with a gorgeous stand-up shower, double vanity quartz countertops, isolated toilet room and sizeable closet. The back yard has a covered patio and lots of room to entertain. This beautiful home is conveniently located in the Frenship School District. Make sure you add this one on your touring list!!

    Zillow last checked:

    Listing updated:

    Listed by:

    Vanessa Perez TREC #0614421 806-577-2131,

    Aycock Realty Group, LLC

    Bought with:

    Aycock Realty Group, LLC

    Source: LBMLS,MLS#: 202416907MLS Logo

    Facts & features

    Interior

    Bedrooms & bathrooms
    • Bedrooms: 3
    • Bathrooms: 2
    • Full bathrooms: 2
    Primary bedroom
    • Features: Carpet Flooring, Isolated
    • Level: First
    • Area: 174 Square Feet
    • Dimensions: 12.00 x 14.50
    Bedroom 2
    • Features: Carpet Flooring
    • Level: First
    • Area: 114.4 Square Feet
    • Dimensions: 11.00 x 10.40
    Bedroom 3
    • Features: Carpet Flooring
    • Level: First
    • Area: 114.4 Square Feet
    • Dimensions: 11.00 x 10.40
    Primary bathroom
    • Features: Double Vanity, Quartz Counters, Separate Shower/Tub
    Dining room
    • Features: Kitchen/Dining Combo
    Kitchen
    • Features: Pantry, Quartz Counters, Vinyl Flooring, Wood Paint Cabinets
    • Level: First
    • Area: 134.85 Square Feet
    • Dimensions: 14.50 x 9.30
    Living room
    • Features: Vinyl Flooring
    • Level: First
    • Area: 174 Square Feet
    • Dimensions: 12.00 x 14.50
    Heating
    • Central, Electric
    Cooling
    • Central Air, Electric
    Appliances
    • Included: Built-In Refrigerator, Dishwasher, Disposal, Free-Standing Range, Microwave
    • Laundry: Electric Dryer Hookup, Laundry Room
    Features
    • Built-in Features, Ceiling Fan(s), Double Vanity, Kitchen Island, Pantry, Quartz Counters, Smart Thermostat, Walk-In Closet(s)
    • Flooring: Carpet, Plank, Vinyl
    • Has basement: No
    • Number of fireplaces: 1
    • Fireplace features: Living Room
    Interior area
    • Total structure area: 1,497
    • Total interior livable area: 1,497 sqft
    • Finished area above ground: 1,497

    Property

    Parking
    • Total spaces: 2
    • Parking features: Attached, Garage
    • Attached garage spaces: 2
    Features
    • Patio & porch: Covered, Patio
    • Fencing: Fenced
    Lot
    • Size: 5,662 Square Feet
    • Features: Landscaped, Sprinklers In Front, Sprinklers In Rear
    Details
    • Parcel number: R345915
    • Zoning description: Single Family
    • Special conditions: Standard

    Construction

    Type & style
    • Home type: SingleFamily
    • Property subtype: Single Family Residence, Residential
    Materials
    • Batts Insulation, Blown-In Insulation, Brick
    • Foundation: Slab
    • Roof: Composition
    Condition
    • New Construction
    • New construction: Yes
    • Year built: 2024

    Utilities & green energy

    • Utilities for property: Electricity Available

    Community & HOA

    HOA
    • Has HOA: No
    Location
    • Region: Lubbock

    Financial & listing details

    • Tax assessed value: $124,019
    • Annual tax amount: $4,100
    • Date on market: 12/14/2024
    • Cumulative days on market: 72 days
    • Listing terms: Cash,Conventional,FHA,Will Divide
    • Electric utility on property: Yes
    • Road surface type: All Weather, Paved

    Price history

    DateEventPrice
    4/2/2025Sold--
    Source: LBMLS #202416907 Report a problem
    2/25/2025Pending sale$257,500$172/sqft
    Source: LBMLS #202416907 Report a problem
    12/14/2024Listed for sale$257,500+430.9%$172/sqft
    Source: LBMLS #202416907 Report a problem
    4/30/2024Listing removed--
    Source: LBMLS #202316607 Report a problem
    11/16/2023Price change$48,500-4.9%$32/sqft
    Source: LBMLS #202316607 Report a problem
    11/13/2023Listed for sale$51,000$34/sqft
    Source: LBMLS #202316607 Report a problem

    Public tax history

    YearProperty taxesTax assessment
    2025$2,553 +404.9%$124,019 +406.2%
    2024$506 -1.4%$24,500
    2023$513 $24,500
    Find assessor info on the county website

    Neighborhood: 79416

    Nearby schools

    GreatSchools rating
    Schools provided by the listing agent
    • Elementary: North Ridge
    • Middle: Frenship
    • High: Frenship

    Source: LBMLS. This data may not be complete. We recommend contacting the local school district to confirm school assignments for this home.