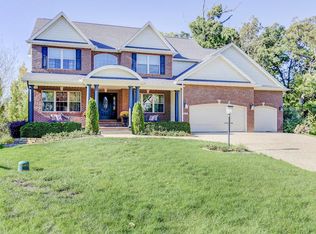
What a gem! Nestled on a quiet cul-de-sac in Mahomet's sought-after Lakes at Riverbend, this stunning custom home offers a generous amount of living space, and a functional layout ideal for everyday living and entertaining alike. A must see are the stunning views of Beaver Lake from so many of rooms throughout the house plus access to walking trails. Step inside to an inviting main level with a bright, open-concept living area! Soaring 2 story great room with floor to ceiling windows that allow lots of natural lighting and flank a cozy fireplace. Easy access to 2nd level expansive deck - great for entertaining, relaxing and enjoying the view. The kitchen with a center island, tile backsplash and work desk area flows seamlessly from the living area creating a comfortable hub for get-togethers and daily life. You'll love the huge walk-in pantry! A main-floor study with French doors is located away from the general living area for privacy and quiet. A first-floor bedroom is set up with built-in shelves and storage cubbies providing flexibility for guests, remote work, or a playroom. The open staircase to the second floor leads to the spacious primary suite offering a relaxing retreat with ample space for a sitting area and a well-appointed and spacious en-suite bath, along with a massive closet. Additional upstairs bedrooms are generously sized with walk-in closets, giving everyone their own comfortable space. The finished basement extends your living area with a large family/rec room, wet bar area with mini fridge and wine cooler, a second fireplace plus access door opening to walk out basement patio area. Private theatre room for a true movie night getaway. There is a full bathroom, and storage is plentiful helping to keep everything organized and out of sight. Outside, you'll appreciate the cul-de-sac setting and the generous deep backyard. A three-car garage provides excellent parking and storage for vehicles, hobbies, and equipment. Make an appointment today for your private showing!
Closed
Zillow last checked:
Listing updated:
Bought with:
Jennifer McClellan
KELLER WILLIAMS-TREC
Source: MRED as distributed by MLS GRID,MLS#: 12570406
Price history
| Date | Event | Price |
|---|---|---|
| 4/21/2026 | Sold | $563,000-2.1%$186/sqft |
Source:  MRED as distributed by MLS GRID #12570406 Report a problem MRED as distributed by MLS GRID #12570406 Report a problem | ||
| 3/10/2026 | Contingent | $575,000$190/sqft |
Source: MRED as distributed by MLS GRID #12570406 Report a problem | ||
| 2/24/2026 | Listed for sale | $575,000+11.7%$190/sqft |
Source: MRED as distributed by MLS GRID #12570406 Report a problem | ||
| 5/26/2023 | Sold | $515,000-1.9%$170/sqft |
Source: MRED as distributed by MLS GRID #11754180 Report a problem | ||
| 4/28/2023 | Pending sale | $525,000$173/sqft |
Source: MRED as distributed by MLS GRID #11754180 Report a problem | ||
| 4/25/2023 | Listed for sale | $525,000$173/sqft |
Source: MRED as distributed by MLS GRID #11754180 Report a problem | ||
| 4/11/2023 | Pending sale | $525,000$173/sqft |
Source: MRED as distributed by MLS GRID #11754180 Report a problem | ||
| 4/7/2023 | Listed for sale | $525,000+6.9%$173/sqft |
Source: MRED as distributed by MLS GRID #11754180 Report a problem | ||
| 7/14/2021 | Sold | $491,000-1.6%$162/sqft |
Source: Public Record Report a problem | ||
| 4/24/2021 | Pending sale | $499,000+52.1%$165/sqft |
Source:  RE/MAX International #11060012 Report a problem RE/MAX International #11060012 Report a problem | ||
| 4/4/2011 | Sold | $328,000-11.3%$108/sqft |
Source: Public Record Report a problem | ||
| 2/24/2011 | Listed for sale | $369,900-17.8%$122/sqft |
Source: Coldwell Banker Honig - Bell #2100573 Report a problem | ||
| 8/18/2010 | Listing removed | $449,900$149/sqft |
Source: Coldwell Banker Devonshire Realty Report a problem | ||
| 2/20/2010 | Listed for sale | $449,900+7.6%$149/sqft |
Source: Coldwell Banker Devonshire Realty Report a problem | ||
| 6/2/2006 | Sold | $418,000+727.7%$138/sqft |
Source: Public Record Report a problem | ||
| 7/3/2003 | Sold | $50,500$17/sqft |
Source: Public Record Report a problem | ||
Nearby homes
Sell for more on Zillow
Get a Zillow Showcase℠ listing at no additional cost and you could sell for .
$568,300
2% more
+$11,366
With Zillow Showcase(estimated)
$579,666
