Welcome to 1503 Riverview Blvd. This huge home nestled on an large private lot has tons to offer. Enter into a spacious center hall foyer. The Living Room features a fireplace and doors to the side terrace making this living space grand and perfect for entertaining. The Dining room speaks to the many dinner parties hosted there. Large updated kitchen with a long and wide island makes cooking and serving easy. Granite countertops and Stainless appliances. Large windows and high ceilings allow for a sun drenched glow throughout. A lovely family room and powder room complete the 1st floor. The 2nd floor features a primary bedroom with on suite bath. 4 additional bedrooms and a hall bath complete this floor. The 3rd floor has an additional 4 rooms. Possibilities are endless!!!! The walkout basement features partially finished space as well. The grounds are outstanding including an inground salt water pool, Bring your imagination and update this home to reveal it's grandeur!! This lot is large enough to sub divide and build a 2nd home!! Additional photo's August 1.
Sold for $630,001
Street View
$630,001
1503 Riverview Blvd, Plymouth Meeting, PA 19462
5beds
4,172sqft
Single Family Residence
Built in 1927
1.28 Acres Lot
$812,100 Zestimate®
$151/sqft
$5,314 Estimated rent
Home value
$812,100
$755,000 - $885,000
$5,314/mo
Zestimate® history
Owner options
List your home for rent
$5,314/mo
Rent Zestimate®
Find your next renter with Zillow Rental Manager. Plus, with online applications, you can quickly screen prospective tenants – for free.
$5,314/mo
Rent Zestimate®
Refinance and save
$4,092/mo
Est. payment
Refinancing to a lower rate could help reduce your monthly payments and save thousands over the life of the loan.
$4,092/mo
Est. payment
Explore your selling options
Work with a Zillow partner agent
Leverage their expertise and Zillow's premium Showcase listings to get your home seen by more buyers.
Get startedList with your own agent
Get your home in front of millions of buyers by listing it on Zillow.
Learn how to do itSell it yourself
Take full control of how buyers see your home on Zillow by listing For Sale by Owner (FSBO).
List your homeWhat's special
Inground salt water poolLarge private lotSpacious center hall foyerLovely family roomLarge windowsHigh ceilingsGranite countertops
Zillow last checked:
Listing updated:
Listed by:
Robert Fein 610-649-4500,
BHHS Fox & Roach-Haverford,
Co-Listing Agent: Melissa Fein 215-837-1393,
BHHS Fox & Roach-Haverford
Bought with:
Eric Moore, RS-341968
Elfant Wissahickon-Rittenhouse Square
Source: Bright MLS,MLS#: PAMC2079502
Facts & features
Interior
Bedrooms & bathrooms
- Bedrooms: 5
- Bathrooms: 3
- Full bathrooms: 2
- 1/2 bathrooms: 1
- Main level bathrooms: 1
Basement
- Area: 0
Heating
- Heat Pump, Natural Gas
Cooling
- Central Air, Natural Gas
Appliances
- Included: Gas Water Heater
- Laundry: Main Level
Features
- Central Vacuum, Dining Area, Floor Plan - Traditional, Eat-in Kitchen
- Flooring: Hardwood, Wood
- Basement: Partially Finished,Rear Entrance
- Number of fireplaces: 1
Interior area
- Total structure area: 4,172
- Total interior livable area: 4,172 sqft
- Finished area above ground: 4,172
- Finished area below ground: 0
Property
Parking
- Total spaces: 2
- Parking features: Garage Faces Front, Detached, Driveway
- Garage spaces: 2
- Has uncovered spaces: Yes
Accessibility
- Accessibility features: None
Features
- Levels: Three
- Stories: 3
- Has private pool: Yes
- Pool features: In Ground, Salt Water, Private
Lot
- Size: 1.28 Acres
- Dimensions: 225.00 x 0.00
Details
- Additional structures: Above Grade, Below Grade
- Parcel number: 490011059007
- Zoning: RESIDENTIAL
- Special conditions: Bankruptcy Property
Construction
Type & style
- Home type: SingleFamily
- Architectural style: Colonial
- Property subtype: Single Family Residence
Materials
- Stucco
- Foundation: Stone
Condition
- Average
- New construction: No
- Year built: 1927
Utilities & green energy
- Sewer: Public Sewer
- Water: Well
Community & HOA
Community
- Subdivision: Curran Terrace
HOA
- Has HOA: No
Location
- Region: Plymouth Meeting
- Municipality: PLYMOUTH TWP
Financial & listing details
- Price per square foot: $151/sqft
- Tax assessed value: $290,730
- Annual tax amount: $9,199
- Date on market: 7/31/2023
- Listing agreement: Exclusive Right To Sell
- Listing terms: Cash,Conventional,FHA 203(b)
- Inclusions: Washer, Dryer, Refrigerator
- Ownership: Fee Simple
Price history
| Date | Event | Price |
|---|---|---|
| 10/1/2023 | Sold | $630,001+8.8%$151/sqft |
Source:  Bright MLS #PAMC2079502 Report a problem Bright MLS #PAMC2079502 Report a problem | ||
| 8/5/2023 | Pending sale | $579,000$139/sqft |
Source: Berkshire Hathaway HomeServices Fox & Roach, REALTORS #PAMC2079502 Report a problem | ||
| 8/5/2023 | Contingent | $579,000$139/sqft |
Source: Bright MLS #PAMC2079502 Report a problem | ||
| 7/31/2023 | Listed for sale | $579,000+24.5%$139/sqft |
Source: Bright MLS #PAMC2079502 Report a problem | ||
| 6/11/2004 | Sold | $465,000$111/sqft |
Source: Public Record Report a problem | ||
Public tax history
| Year | Property taxes | Tax assessment |
|---|---|---|
| 2025 | $9,782 +4.3% | $290,730 |
| 2024 | $9,381 | $290,730 |
| 2023 | $9,381 +4.7% | $290,730 |
| 2022 | $8,963 +3.8% | $290,730 |
| 2021 | $8,636 +2.6% | $290,730 |
| 2020 | $8,414 +3.6% | $290,730 |
| 2019 | $8,119 +2.1% | $290,730 |
| 2018 | $7,953 +3.1% | $290,730 |
| 2017 | $7,712 +2.7% | $290,730 |
| 2016 | $7,508 +3.9% | $290,730 |
| 2015 | $7,228 +2.1% | $290,730 |
| 2014 | $7,080 +2.1% | $290,730 |
| 2013 | $6,935 +2.7% | $290,730 |
| 2012 | $6,753 +4.1% | $290,730 |
| 2011 | $6,489 +3.6% | $290,730 |
| 2010 | $6,264 +3.3% | $290,730 |
| 2009 | $6,066 +2.8% | $290,730 |
| 2008 | $5,898 +1.9% | -- |
| 2007 | $5,789 +2.7% | -- |
| 2006 | $5,636 -0.4% | -- |
| 2005 | $5,660 +12.4% | -- |
| 2004 | $5,036 | -- |
| 2003 | $5,036 +2.3% | -- |
| 2002 | $4,925 +7.7% | -- |
| 2000 | $4,575 +2.2% | -- |
| 1999 | $4,475 | -- |
Find assessor info on the county website
Neighborhood: 19462
Nearby homes
- $416,8003 bd2 ba1.7k sqft1504 Sandy Hill Rd, Plymouth Meeting, PA 19462Off Market
- $630,0007 bd3 ba6.3k sqft1500 Sandy Hill Rd, Plymouth Meeting, PA 19462Sold
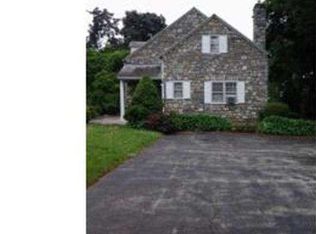
- $443,0003 bd1 ba1.8k sqft1508 Sandy Hill Rd, Plymouth Meeting, PA 19462Off Market
- $909,0005 bd2 ba3.9k sqft1501 Sandy Hill Rd, Plymouth Meeting, PA 19462Off Market
- $--80 AcresCigarski Road, Shavertown, PA 18708Off Market
- $1,032,3006 bd3 ba5.8k sqft1507 Riverview Blvd, Plymouth Meeting, PA 19462Off Market
- $564,6004 bd2 ba1.9k sqft1430 Sandy Hill Rd, Plymouth Meeting, PA 19462Off Market
- $750,0004 bd3 ba3.1k sqft1510 Sandy Hill Rd, Plymouth Meeting, PA 19462Sold
Nearby schools
GreatSchools rating
- 8/10Plymouth El SchoolGrades: K-3Distance: 1.2 mi
- 8/10Colonial Middle SchoolGrades: 6-8Distance: 0.8 mi
- 9/10Plymouth-Whitemarsh Senior High SchoolGrades: 9-12Distance: 2.8 mi
Schools provided by the listing agent
- District: Colonial
Source: Bright MLS. This data may not be complete. We recommend contacting the local school district to confirm school assignments for this home.
Get a cash offer in 3 minutes
Find out how much your home could sell for in as little as 3 minutes with a no-obligation cash offer.
Estimated market value
$812,100
Get a cash offer in 3 minutes
Find out how much your home could sell for in as little as 3 minutes with a no-obligation cash offer.
Estimated market value
$812,100
- Pennsylvania
- Montgomery County
- Plymouth Meeting
- 19462
- 1503 Riverview Blvd
Nearby cities
Nearby zip codes
Other Plymouth Meeting Topics
- Apartments for Rent in 19462
- Houses for Sale in 19462
- Houses for Rent in 19462
- 19462 Real Estate
- Plymouth Meeting Condos
- Houses for Sale in Plymouth Meeting
- Newest Listings in Plymouth Meeting
- Plymouth Meeting Home Values
- Plymouth Meeting Real Estate Agents
- Plymouth Meeting Refinance
- Plymouth Meeting Mortgage Rates
