Skip main navigation
Off market
Street View
  • $641,000

    1503 Rosedale St, Castle Rock, CO 80104

    3beds
    2,400sqft
    Detached Single Family
    Built in 2003
    0.28 Acres Lot
    $641,000 Zestimate®
    $267/sqft
    $3,110 Estimated rent

    Home value

    $641,000

    $609,000 - $673,000

    $3,110/mo

    Zestimate® history
    Loading
    Loading...

    Owner options

    List your home for rent

    $3,110/mo

    Rent Zestimate®

    Find your next renter with Zillow Rental Manager. Plus, with online applications, you can quickly screen prospective tenants – for free.

    Learn more

    $3,110/mo

    Rent Zestimate®

    Refinance and save

    $3,867/mo

    Est. payment

    Refinancing to a lower rate could help reduce your monthly payments and save thousands over the life of the loan.

    See today's rates

    $3,867/mo

    Est. payment

    Explore your selling options

    Work with a Zillow partner agent

    Leverage their expertise and Zillow's premium Showcase listings to get your home seen by more buyers.

    Get started

    List with your own agent

    Get your home in front of millions of buyers by listing it on Zillow.

    Learn how to do it

    Sell it yourself

    Take full control of how buyers see your home on Zillow by listing For Sale by Owner (FSBO).

    List your home

    What's special

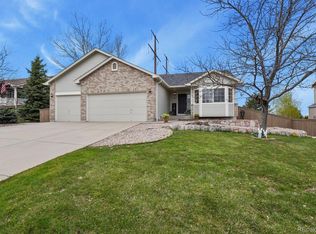
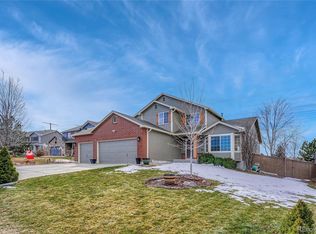
    Front of home has been been professionaly landscaped. Our home has a very open floor plan. Hardwood floors through out main floor living space. Kitchen has upgraded GE Profile stainless kitchen appliances, french door refrigerator, convection stove, dishwasher and built-in microwave, ample cabinet space and pantry. Corian countertops with natural stone backsplash. Large eating space with bay window. Upgraded lighting fixtures inside & out. Family room has tile faced gas fireplace, built in media center, remote controlled enerserv whisper quite ceiling fan and lots of windows for natural light. Master suite has luxurious 5 piece master bath with vaulted ceilings. Master bedroom is oversized & has vaulted ceilings with remote controlled ceiling fan. Neutral carpet in two bedrooms, 3rd bedroom/den has hardwood floors with custom built in shelving. All bathrooms & laundry room have tile floors. Finished basement with upgrade carpet and pad, full bath with designer tile. The finished basement also has a custom built lighted media center. Surround sound and lighted art niches. Large 3 car garage & large custom built shed deisgned to match home exterior on it's own cement slab in side yard. Covered front porch. Large backyard backs to open space and has a large patio great for entertaining!

    This property is not currently displayed as for sale or rent on Zillow. This may be different from what's on other websites or public sources.
    Facts & features

    Interior

    Bedrooms & bathrooms
    • Bedrooms: 3
    • Bathrooms: 3
    • Full bathrooms: 3
    Heating
    • Forced air, Other, Gas
    Cooling
    • Central
    Appliances
    • Included: Dishwasher, Garbage disposal, Microwave, Range / Oven, Refrigerator
    Features
    • Flooring: Tile, Carpet, Hardwood
    • Basement: Finished
    • Has fireplace: Yes
    Interior area
    • Total interior livable area: 2,400 sqft

    Property

    Parking
    • Total spaces: 3
    • Parking features: Garage - Attached
    Features
    • Exterior features: Wood, Brick
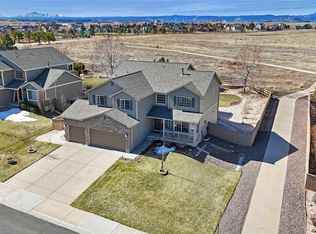
    • Has view: Yes
    • View description: Park, Mountain
    Lot
    • Size: 0.28 Acres
    • Features: Adjacent to Open Space, Adjacent to Greenbelt, Adjacent to Park
    Details
    • Parcel number: 250717110024
    • Zoning: RES

    Construction

    Type & style
    • Home type: SingleFamily
    • Property subtype: Detached Single Family
    Materials
    • Frame
    • Roof: Composition
    Condition
    • Year built: 2003

    Utilities & green energy

    • Sewer: Public Sewer

    Community & HOA

    HOA
    • Has HOA: Yes
    • Amenities included: Recycling, Common Area Grounds Maintenance, Trash Removal
    • Services included: Trash Removal, Recycling, Common Area Grounds Maintenance
    • HOA fee: $55 monthly
    Location
    • Region: Castle Rock

    Financial & listing details

    • Price per square foot: $267/sqft
    • Tax assessed value: $631,499
    • Annual tax amount: $4,019

    Price history

    DateEventPrice
    4/19/2022Sold$655,101+45.6%$273/sqft
    Source: Public Record Report a problem
    11/13/2019Sold$450,000-2%$188/sqft
    Source: Public Record Report a problem
    10/6/2019Pending sale$459,000$191/sqft
    Source: RE/MAX Advantage Realty Inc. #3113973 Report a problem
    10/3/2019Listed for sale$459,000+6.7%$191/sqft
    Source: RE/MAX Advantage Realty Inc. #3113973 Report a problem
    1/25/2019Sold$430,000-1.1%$179/sqft
    Source: Public Record Report a problem
    1/3/2019Pending sale$435,000$181/sqft
    Source: Great Way Real Estate Properties LLC #3616511 Report a problem
    12/19/2018Listed for sale$435,000$181/sqft
    Source: Great Way Real Estate Properties LLC #3616511 Report a problem
    12/7/2018Pending sale$435,000$181/sqft
    Source: Great Way Real Estate Properties LLC #3616511 Report a problem
    11/26/2018Listed for sale$435,000+33.6%$181/sqft
    Source: Great Way Real Estate Properties LLC #3616511 Report a problem
    9/27/2013Sold$325,500-4%$136/sqft
    Source: Public Record Report a problem
    7/14/2013Price change$338,900-1.8%$141/sqft
    Source: RE/MAX ALLIANCE #1205628 Report a problem
    7/4/2013Listed for sale$345,000+39.1%$144/sqft
    Source: RE/MAX Alliance #1205628 Report a problem
    4/1/2003Sold$248,082$103/sqft
    Source: Public Record Report a problem

    Public tax history

    YearProperty taxesTax assessment
    2025$4,019 -1%$39,470 -10.5%
    2024$4,058 +20.3%$44,080 -0.9%
    2023$3,374 -3.6%$44,500 +41.3%
    2022$3,501 $31,490 -2.8%
    2021-- $32,390 +7.2%
    2020$3,281 +15.4%$30,210
    2019$2,842 0%$30,210 +17.6%
    2018$2,843 +5.7%$25,680
    2017$2,689 +8.4%$25,680 +10.2%
    2016$2,481 -1.7%$23,300
    2015$2,524 +17.2%$23,300 +29.2%
    2014$2,154 $18,030
    2013-- $18,030 -8.7%
    2012-- $19,740
    2011-- $19,740 -14%
    2010-- $22,950 +4.2%
    2009-- $22,020
    2008-- $22,020 -3.2%
    2007-- $22,740
    2006$2,795 +42.2%$22,740 +17.2%
    2004$1,966 +56.9%$19,410 +91.8%
    2003$1,253 $10,120 +193.1%
    2002-- $3,453
    2001-- --
    Find assessor info on the county website

    Neighborhood: 80104

    Nearby schools

    GreatSchools rating
    Schools provided by the listing agent
    • Elementary: Flagstone
    • Middle: Mesa
    • High: Douglas County
    • District: Douglas RE-1

    Source: The MLS. This data may not be complete. We recommend contacting the local school district to confirm school assignments for this home.

    Get a cash offer in 3 minutes
    Find out how much your home could sell for in as little as 3 minutes with a no-obligation cash offer.
    Estimated market value
    $641,000
    Get a cash offer in 3 minutes
    Find out how much your home could sell for in as little as 3 minutes with a no-obligation cash offer.
    Estimated market value
    $641,000