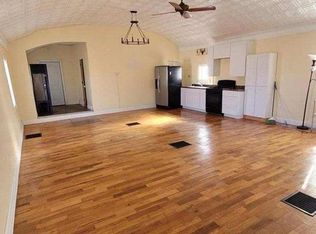
This fabulous little bungalow overlooking PC Mills Park is situated on oversized lot full of beautiful perennials and shade trees. Home has been meticulously cared for over the years having had all the necessary updates including roof, electrical, windows, siding, soffits, guttering and so much more. The interior is lovely with its professionally refurbished original hardwood floors, and fresh interior design, Hard to find this at $72,500. but here. it. is! Call LISTING AGENT VICKI BENSON direct at 660-626-4500 or email VickiBenson@VickiBenson.net for more information and your personal tour. Showings will begin 7/16/2023! Possession will be on or before 9/15/2023; see Vicki Benson for further info. *Attn Brokers: Reference: SA Comm/BA Comm/TB Comm/Other Comm; Fee structure may vary and shall be based on any existing specific Cooperating Agreement Between Brokers, and/or any notice, in writing, to Brokers, regarding compensation being offered, Contact RE/MAX HOME TEAM for further information.
Sold
Price Unknown
1503 S Baird St, Kirksville, MO 63501
2beds
1,028sqft
Single Family Residence
Built in 1928
9,000 Square Feet Lot
$88,800 Zestimate®
$--/sqft
$773 Estimated rent
Home value
$88,800
$79,000 - $99,000
$773/mo
Zestimate® history
Owner options
List your home for rent
$773/mo
Rent Zestimate®
Find your next renter with Zillow Rental Manager. Plus, with online applications, you can quickly screen prospective tenants – for free.
$773/mo
Rent Zestimate®
Refinance and save
Refinancing to a lower rate could help reduce your monthly payments and save thousands over the life of the loan.
Explore your selling options
Work with a Zillow partner agent
Leverage their expertise and Zillow's premium Showcase listings to get your home seen by more buyers.
Get startedList with your own agent
Get your home in front of millions of buyers by listing it on Zillow.
Learn how to do itSell it yourself
Take full control of how buyers see your home on Zillow by listing For Sale by Owner (FSBO).
List your homeWhat's special
Zillow last checked:
Listing updated:
Listed by:
Vicki Benson 660-626-4500,
RE/MAX Home Team
Bought with:
Vicki Benson
RE/MAX Home Team
Source: Northeast Central AOR,MLS#: 33451
Facts & features
Interior
Bedrooms & bathrooms
- Bedrooms: 2
- Bathrooms: 1
- Full bathrooms: 1
Bedroom 1
- Level: Main
- Area: 114.2
- Dimensions: 11.92 x 9.58
Bedroom 2
- Level: Main
- Area: 112.22
- Dimensions: 11.92 x 9.42
Bathroom 1
- Level: Main
- Area: 57.06
- Dimensions: 8.67 x 6.58
Dining room
- Level: Main
- Area: 141.01
- Dimensions: 11.92 x 11.83
Kitchen
- Level: Main
- Area: 115.69
- Dimensions: 11.67 x 9.92
Living room
- Level: Main
- Area: 153.33
- Dimensions: 11.5 x 13.33
Heating
- Electric Baseboard
Cooling
- Ceiling Fan(s), Window Unit(s)
Appliances
- Included: Dryer, Exhaust Fan, Washer, Electric Water Heater
- Laundry: Laundry Hookup: Main Level
Features
- Paneling
- Flooring: Hardwood
- Doors: Storm Door(s)
- Windows: Replacement, Screens, Storm Window(s), Vinyl, Some Window Treatments
- Basement: Crawl Space
- Has fireplace: No
- Fireplace features: None
Interior area
- Total structure area: 1,028
- Total interior livable area: 1,028 sqft
Property
Parking
- Parking features: No Garage
Features
- Patio & porch: Rear Porch, Enclosed Porch, Front Porch, Patio
- Fencing: None
Lot
- Size: 9,000 Square Feet
- Dimensions: 72' x 125'
Details
- Parcel number: 13030080042003000000
Construction
Type & style
- Home type: SingleFamily
- Architectural style: Bungalow
- Property subtype: Single Family Residence
Materials
- Frame, Vinyl Siding
- Roof: Asphalt,Composition
Condition
- New construction: No
- Year built: 1928
Utilities & green energy
- Gas: Natural, None
- Sewer: Public Sewer
- Water: Public
- Utilities for property: Cable Available
Community & HOA
Community
- Subdivision: Stills Addition
HOA
- Has HOA: No
Location
- Region: Kirksville
Financial & listing details
- Tax assessed value: $39,420
- Annual tax amount: $415
- Date on market: 7/13/2023
- Inclusions: Washer/Dryer, Window Unit A/C, Refrigerator, Stove
- Road surface type: Paved
Price history
| Date | Event | Price |
|---|---|---|
| 9/7/2023 | Sold | -- |
Source:  Northeast Central AOR #33451 Report a problem Northeast Central AOR #33451 Report a problem | ||
| 7/16/2023 | Pending sale | $72,500$71/sqft |
Source: Northeast Central AOR #33451 Report a problem | ||
| 7/13/2023 | Listed for sale | $72,500+36.8%$71/sqft |
Source: Northeast Central AOR #33451 Report a problem | ||
| 7/9/2022 | Listing removed | -- |
Source:  RE/MAX of Kansas-Missouri Report a problem RE/MAX of Kansas-Missouri Report a problem | ||
| 7/9/2022 | Listed for sale | $53,000$52/sqft |
Source: RE/MAX of Kansas-Missouri #30692 Report a problem | ||
| 7/8/2022 | Sold | -- |
Source: Northeast Central AOR #30692 Report a problem | ||
| 7/8/2022 | Pending sale | $53,000$52/sqft |
Source: Northeast Central AOR #30692 Report a problem | ||
| 7/8/2022 | Listed for sale | $53,000$52/sqft |
Source: RE/MAX of Kansas-Missouri #30692 Report a problem | ||
| 6/20/2022 | Pending sale | $53,000$52/sqft |
Source: Northeast Central AOR #30692 Report a problem | ||
Public tax history
| Year | Property taxes | Tax assessment |
|---|---|---|
| 2025 | $454 +9% | $7,490 +10% |
| 2024 | $417 +0.4% | $6,810 |
| 2023 | $415 +0% | $6,810 |
| 2022 | $415 | $6,810 |
| 2021 | -- | $6,810 +6.7% |
| 2020 | -- | $6,380 +15.8% |
| 2017 | -- | $5,510 |
| 2016 | -- | $5,510 |
| 2015 | -- | $5,510 |
| 2011 | -- | -- |
Find assessor info on the county website
Neighborhood: 63501
Nearby homes
- $--2 bd2 ba-- sqft1501 S Baird St, Kirksville, MO 63501Sold
- $81,6002 bd1 ba976 sqft1505 S Baird St, Kirksville, MO 63501Off Market

- $25,0902 bd1 ba1k sqft1507 S Baird St, Kirksville, MO 63501Off Market
- $74,1001 bd1 ba480 sqft1504 S Osteopathy Ave, Kirksville, MO 63501Off Market
- $97,900-- bd-- ba-- sqft1504 S Osteopathy St, Kirksville, MO 63501Off Market
- $98,6002 bd2 ba1.2k sqft1508 S Osteopathy Ave, Kirksville, MO 63501Off Market
- $67,9002 bd1 ba957 sqft1502 S Osteopathy Ave, Kirksville, MO 63501Off Market
- $88,4002 bd1 ba960 sqft1415 S Baird St, Kirksville, MO 63501Off Market
Nearby schools
GreatSchools rating
- NAKirksville Primary SchoolGrades: PK-2Distance: 1.5 mi
- 6/10William Matthew Middle SchoolGrades: 6-8Distance: 1.3 mi
- 6/10Kirksville Sr. High SchoolGrades: 9-12Distance: 1.4 mi
Schools provided by the listing agent
- District: Kirksville R-III
Source: Northeast Central AOR. This data may not be complete. We recommend contacting the local school district to confirm school assignments for this home.
- Missouri
- Adair County
- Kirksville
- 63501
- 1503 S Baird St
Nearby cities
Nearby zip codes
Other Kirksville Topics
