Skip main navigation
Off market
  • Price Unknown

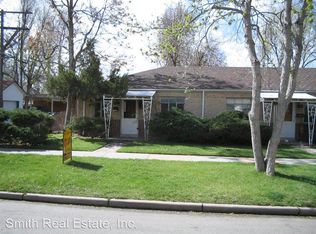
    1503 S Sherman St #2, Denver, CO 80210

    2beds
    920sqft
    Apartment
    Built in ----
    -- sqft lot
    $-- Zestimate®
    $--/sqft
    $1,814 Estimated rent

    Home value

    Not available

    Estimated sales range

    Not available

    $1,814/mo

    Zestimate® history
    Loading
    Loading...

    Owner options

    List your home for rent

    $1,814/mo

    Rent Zestimate®

    Find your next renter with Zillow Rental Manager. Plus, with online applications, you can quickly screen prospective tenants – for free.

    Learn more

    $1,814/mo

    Rent Zestimate®

    Refinance and save

    Refinancing to a lower rate could help reduce your monthly payments and save thousands over the life of the loan.

    See today's rates

    Explore your selling options

    Work with a Zillow partner agent

    Leverage their expertise and Zillow's premium Showcase listings to get your home seen by more buyers.

    Get started

    List with your own agent

    Get your home in front of millions of buyers by listing it on Zillow.

    Learn how to do it

    Sell it yourself

    Take full control of how buyers see your home on Zillow by listing For Sale by Owner (FSBO).

    List your home

    What's special

    Extra noise-insulated flooringPrivate entranceAmple free on-street parkingBrand new appliancesBar nookLuxurious walk-in showerLoads of light

    FULLY FURNISHED with everything you need on day 1 from sheets to paper towels to coffee filters. Welcome to your oasis in the city at Platt Park, one of Denver's most walkable & charming neighborhoods! Walk minutes to some of the best restaurants, shops, studios, nightlife & more in town in this ideal location right between Pearl Street and South Broadway. Additionally, you're jogging distance (1/2mi) to Wash Park, only 10-15 minutes to downtown Denver, have easy access to Santa Fe & I-25, and much more! Our fun, inviting, basement guest suite lives anything like a basement! The captivating design and modern touches extend throughout with 9 foot ceilings, loads of light, and a spacious layout. Each of the 2 bedrooms have a walk-in closet, and are complemented by 1 luxurious bathroom complete with floor-to-ceiling tile work. There is a full (brand new) kitchen, and 4-seat table in the dining area as well as a theater-like living/TV area. The house is packed with charm. Built in 1912, and recently fully renovated top-to-bottom, our home offers historical features balanced with modern touches, functionality and design. While we live upstairs, your completely independent space will feel entirely private with a private entrance, extra noise-insulated flooring, and even separate temperature control! SPACE DETAILS - 2 bedrooms featuring queen beds with memory foam mattress. - Full bathroom with a luxurious walk-in shower. - Everything you need to cook a full meal, including brand new appliances. - Coffee maker, microwave, toaster, kettle & cooking essentials. - Bar nook - 65" smart TV with speaker system, perfect for movie night after a day around town. Ample free on-street parking available, with easy access through a back yard gate positioned as close as possible to the entrance. Separate private entry and garden level guest suite. AVAILABLE 10/15/2026. Please read description - basement unit (though it doesn't necessarily look or feel like it). * Flexible 1mo+ lease terms. * $75 flat rate utilities fee includes: high-speed fiber internet with mesh wifi system, water, sewer, electricity, gas, and trash. * NO SMOKING! * Pets allowed (2 dogs, maximum) with deposit + pent rent.

    This property is not currently displayed as for sale or rent on Zillow. This may be different from what's on other websites or public sources.

    Zillow last checked:

    Listing updated:

    Source: Zillow Rentals

    Facts & features

    Interior

    Bedrooms & bathrooms
    • Bedrooms: 2
    • Bathrooms: 1
    • Full bathrooms: 1
    Heating
    • Central, Forced Air
    Cooling
    • Air Conditioner, Central Air
    Appliances
    • Included: Dishwasher, Dryer, Freezer, Microwave Oven, Oven, Refrigerator, Washer
    • Laundry: In Unit
    Features
    • Walk In Closet
    • Flooring: Hardwood, Tile
    • Furnished: Yes
    Interior area
    • Total interior livable area: 920 sqft

    Property

    Parking
    • Parking features: On Street
    • Details: Contact manager

    Construction

    Type & style
    • Home type: Apartment
    • Property subtype: Apartment

    Community & HOA

    Community
    • Deposit fee: $2,600
    Location
    • Region: Denver

    Financial & listing details

    • Date on market: 5/28/2026
    • Date available: 10/15/2026
    • Lease term: 1 Month

    Price history

    DateEventPrice
    9/16/2026Listing removed$2,675$3/sqft
    Source: Zillow Rentals Report a problem
    9/14/2026Price change$2,675-3.6%$3/sqft
    Source: Zillow Rentals Report a problem
    8/24/2026Price change$2,775-1.2%$3/sqft
    Source: Zillow Rentals Report a problem
    8/13/2026Price change$2,810-4.1%$3/sqft
    Source: Zillow Rentals Report a problem
    6/19/2026Price change$2,930-4.9%$3/sqft
    Source: Zillow Rentals Report a problem
    5/28/2026Listed for rent$3,080+12%$3/sqft
    Source: Zillow Rentals Report a problem
    7/27/2025Listing removed$2,750$3/sqft
    Source: Zillow Rentals Report a problem
    7/12/2025Price change$2,750-1.8%$3/sqft
    Source: Zillow Rentals Report a problem
    6/29/2025Listed for rent$2,800$3/sqft
    Source: Zillow Rentals Report a problem

    Public tax history

    Tax history is unavailable.

    Neighborhood: Platt Park

    Nearby schools

    GreatSchools rating