Welcome to easy, single-level living in this thoughtfully designed home featuring soaring vaulted and cathedral ceilings that create a bright, open atmosphere throughout. The spacious kitchen and dining area flow seamlessly together, making everyday living and entertaining a breeze. Luxury vinyl plank and tile flooring add both style and durability, while central heating and air provide year-round comfort. The well-appointed floor plan offers all bedrooms and bathrooms conveniently located on the first floor, including a generous walk-in closet and additional bonus room that can serve as a home office, hobby space, or guest retreat. Washer/dryer connections add everyday convenience. Step outside and enjoy multiple outdoor living spaces, including a screened porch, rear porch, and patio—perfect for relaxing with your morning coffee or hosting family and friends. Situated on an irregular lot within an HOA community, this attractive home combines comfort, functionality, and low-maintenance living in a desirable setting.
Pending
$212,500
1503 St. George Ln., Myrtle Beach, SC 29588
2beds
1,111sqft
Single Family Residence
Built in 1998
8,276 Square Feet Lot
$206,500 Zestimate®
$191/sqft
$103/mo HOA
What's special
Rear porchIrregular lotCentral heating and airBright open atmosphereScreened porchAdditional bonus roomMultiple outdoor living spaces
- 43 days
- 2,546
- 153
Likely to sell faster than
Zillow last checked:
Listing updated:
Listed by:
Beth M Ross Cell:843-333-6113,
Carolina Pines Realty,
Christina Merritt 843-267-1201,
Carolina Pines Realty
Source: CCAR,MLS#: 2620870 Originating MLS: Coastal Carolinas Association of Realtors
Originating MLS: Coastal Carolinas Association of RealtorsFacts & features
Interior
Bedrooms & bathrooms
- Bedrooms: 2
- Bathrooms: 2
- Full bathrooms: 2
Rooms
- Room types: Bathroom, Screened Porch
Primary bedroom
- Features: Ceiling Fan(s), Main Level Primary, Vaulted Ceiling(s), Walk-In Closet(s)
- Level: First
Primary bathroom
- Features: Separate Shower
Dining room
- Features: Kitchen/Dining Combo
Living room
- Features: Ceiling Fan(s), Vaulted Ceiling(s)
Other
- Features: Bedroom on Main Level
Heating
- Central
Cooling
- Central Air
Appliances
- Laundry: Washer Hookup
Features
- Ceiling Fan(s), Main Level Primary, Separate Shower, Vaulted Ceiling(s), Walk-In Closet(s), Bedroom on Main Level
- Flooring: Luxury Vinyl, Luxury VinylPlank
Interior area
- Total structure area: 1,700
- Total interior livable area: 1,111 sqft
Video & virtual tour
Property
Parking
- Total spaces: 4
- Parking features: Attached, Garage, Two Car Garage
- Attached garage spaces: 2
Features
- Levels: One
- Stories: 1
- Patio & porch: Rear Porch, Patio, Porch, Screened
- Exterior features: Porch, Patio
Lot
- Size: 8,276 Square Feet
- Features: Irregular Lot
Details
- Additional parcels included: ,
- Parcel number: 45603030058
- Zoning: Res
- Special conditions: Real Estate Owned
Construction
Type & style
- Home type: SingleFamily
- Architectural style: Ranch
- Property subtype: Single Family Residence
Materials
- Vinyl Siding
- Foundation: Slab
Condition
- Resale
- Year built: 1998
Community & HOA
Community
- Subdivision: Island Green South
HOA
- Has HOA: Yes
- Services included: Common Areas
- HOA fee: $103 monthly
Location
- Region: Myrtle Beach
Financial & listing details
- Price per square foot: $191/sqft
- Tax assessed value: $245,801
- Annual tax amount: $585
- Date on market: 8/24/2026
- Listing terms: Cash,Conventional
Foreclosure details
Estimated market value
$206,500
$196,000 - $217,000
$1,633/mo
Price history
| Date | Event | Price |
|---|---|---|
| 5/13/2026 | Listing removed | $245,000$221/sqft |
Source:  CCAR #2517978 Report a problem CCAR #2517978 Report a problem | ||
| 4/13/2026 | Price change | $245,000-2%$221/sqft |
Source: CCAR #2517978 Report a problem | ||
| 2/5/2026 | Price change | $249,900-2%$225/sqft |
Source: CCAR #2517978 Report a problem | ||
| 12/17/2025 | Price change | $255,000-1.5%$230/sqft |
Source: CCAR #2517978 Report a problem | ||
| 10/1/2025 | Price change | $259,000-1.9%$233/sqft |
Source: CCAR #2517978 Report a problem | ||
| 9/2/2025 | Price change | $264,000-1.9%$238/sqft |
Source: CCAR #2517978 Report a problem | ||
| 7/23/2025 | Listed for sale | $269,000+68.1%$242/sqft |
Source: CCAR #2517978 Report a problem | ||
| 4/17/2019 | Sold | $160,000-3%$144/sqft |
Source: CCAR #1905457 Report a problem | ||
| 3/14/2019 | Pending sale | $164,999$149/sqft |
Source: United Brokers Ltd. #1905457 Report a problem | ||
| 3/8/2019 | Listed for sale | $164,999+108.9%$149/sqft |
Source: United Brokers Ltd. #1905457 Report a problem | ||
| 12/12/2018 | Sold | $79,000$71/sqft |
Source: Public Record Report a problem | ||
Public tax history
| Year | Property taxes | Tax assessment |
|---|---|---|
| 2025 | $585 | $184,759 |
| 2024 | $585 +11.6% | $184,759 +15% |
| 2023 | $524 +3.1% | $160,660 |
| 2022 | $508 -76.2% | $160,660 |
| 2021 | $2,140 +5.9% | -- |
| 2020 | $2,022 | -- |
| 2019 | -- | -- |
| 2018 | $480 | $4,850 -33.4% |
| 2017 | -- | $7,286 |
| 2016 | -- | $7,286 |
| 2015 | -- | $7,286 |
| 2014 | $465 | $7,286 |
| 2013 | -- | -- |
| 2012 | -- | -- |
| 2010 | -- | $4,596 +14% |
| 2009 | -- | $4,032 |
| 2008 | -- | $4,032 |
| 2007 | -- | $4,032 |
| 2005 | -- | $4,032 |
| 2004 | $709 +9.1% | $4,032 +9.1% |
| 2003 | $650 | $3,696 |
| 2002 | -- | -- |
| 2001 | -- | -- |
| 2000 | -- | -- |
Find assessor info on the county website
Monthly payment
Climate risks
Neighborhood: 29588
Nearby schools
Schools provided by the listing agent
- Elementary: Saint James Elementary School
- Middle: Saint James Intermediate School
- High: Saint James High School
Source: CCAR. This data may not be complete. We recommend contacting the local school district to confirm school assignments for this home.
- $91,3001 bd1 ba750 sqft1129 Saint George #29-J, Myrtle Beach, SC 29588Off Market
- $259,5002 bd2 ba1.8k sqft1505 Saint George Ln, Myrtle Beach, SC 29588Off Market
- $283,5003 bd2 ba1.6k sqft1501 Saint George Ln, Myrtle Beach, SC 29588Sold
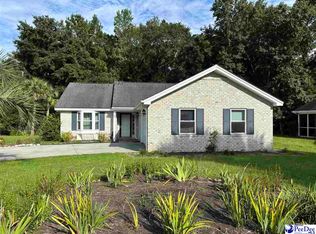
- $176,2002 bd2 ba1.4k sqft1511 St George Lane, Myrtle Beach, SC 29588Off Market
Similar homes
- $269,0002 bd2 ba1.3k sqft1223 Formby Court, Myrtle Beach, SC 29588For Sale

 MLS ID #100608109, Roxanne L. Craft, Realty ONE Group Dockside North. Hive MLS
 - $199,9002 bd2 ba910 sqft740 Tall Oaks Ct., Myrtle Beach, SC 29588For Sale
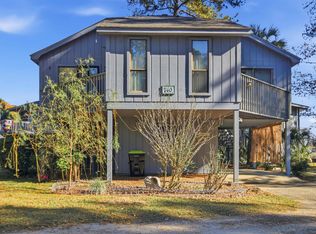
 MLS ID #2527810, Theodore Stavrakis, Dream Realty Myrtle Beach, LLC. CCAR
 - $244,9002 bd2 ba1.3k sqft6648 W Sweetbriar Trail, Myrtle Beach, SC 29588For Sale
 MLS ID #2623696, Carole L Dodenhoff, RESource One Real Estate, LLC. CCAR
 - $235,0002 bd2 ba1.3k sqft6616 Night Heron Crescent, Myrtle Beach, SC 29588For Sale
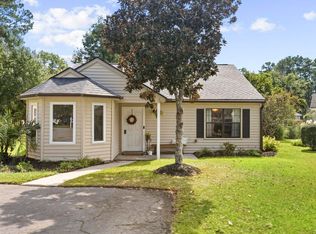 MLS ID #2622866, Ryan Korros Team, RE/MAX Southern Shores. CCAR
 - $179,9002 bd1 ba854 sqft6616 Royal Pine Dr., Myrtle Beach, SC 29588For SaleMLS ID #2624065, The Mills Group Team, Century 21 Barefoot Realty. CCAR
- $234,9003 bd3 ba1.4k sqft513 Tree Top Ln., Myrtle Beach, SC 29588For SaleMLS ID #2620143, Kay L Wallace, Beach & Forest Realty. CCAR
- $255,0002 bd2 ba1.6k sqft203 Birkdale Ln., Myrtle Beach, SC 29588For SaleMLS ID #2620561, Cindy L Piotrowski, Realty ONE Group Dockside. CCAR
- $239,0003 bd2 ba1.3k sqft6697 Wisteria Dr., Myrtle Beach, SC 29588For SaleMLS ID #2619385, Duffy Bisesto Group, RE/MAX Executive - Grande Dunes. CCAR
- $265,0002 bd2 ba1.2k sqft414 Killarney Dr., Myrtle Beach, SC 29588For SaleMLS ID #2622672, Rhonda E Hughart, INNOVATE Real Estate. CCAR
- $229,9002 bd2 ba919 sqft9575 Leeds Circle, Myrtle Beach, SC 29588For SaleMLS ID #2609184, Christina Lackey, Century 21 Palms Realty. CCAR
- $239,9003 bd2 ba1.3k sqft6627 E Sweetbriar Trail, Myrtle Beach, SC 29588For SaleMLS ID #2617534, Donna Benson-Todd, CENTURY 21 Boling & Associates. CCAR
- $259,9003 bd2 ba1.3k sqft5633 Tern Hall Dr., Myrtle Beach, SC 29588For SaleMLS ID #2616136, The DeForrest Team, INNOVATE Real Estate. CCAR
- $275,0003 bd2 ba1.3k sqft114 Osprey Cove Loop, Myrtle Beach, SC 29588For SaleMLS ID #2622430, Jean Schmaus, Garden City Realty, Inc. CCAR
- $269,0002 bd2 ba1.5k sqft6610 Royal Pine Dr., Myrtle Beach, SC 29588For SaleMLS ID #2610016, Jennifer L Ball, Fathom Realty SC LLC. CCAR
- $157,0002 bd2 ba845 sqft1230 White Tree Ln. #40-N, Myrtle Beach, SC 29588For SaleMLS ID #2618686, River Town Team, Carolina One Real Estate MB. CCAR
- $294,9003 bd2 ba1.5k sqft6479 Royal Pine Dr., Myrtle Beach, SC 29588For SaleMLS ID #2621389, Joshua Knight, Coastal Tides Realty. CCAR
- $142,5002 bd2 ba1k sqft862 B Tall Oaks Ct. #B, Myrtle Beach, SC 29588For SaleMLS ID #2619784, Scott Harrelson, Duncan Group Properties, LLC. CCAR
- $227,4952 bd3 ba1.2k sqft325 River Run Dr. #325, Myrtle Beach, SC 29588For SaleMLS ID #2609469, Tonya Allen, INNOVATE Real Estate. CCAR
- $284,9003 bd2 ba1.3k sqft6629 W Sweetbriar Trail, Myrtle Beach, SC 29588For SaleMLS ID #2609551, Jasmine L Spano, Better Homes And Gardens Real. CCAR
