This beautiful pond front homesite in Ocean Isle Palms gives you privacy and nature behind your home. Being less than 2 miles from Ocean Isle Beach, this growing area of Brunswick County offers shopping and conveniences only minutes away. Ocean Isle Beach Park offers additional amenities just down the road too. These opportunities do not come up often, so take advantage of this wonderful homesite today!!
Sold for $55,000
$55,000
1503 St Lucia Drive SW, Shallotte, NC 28470
--beds
0baths
8,276Square Feet
Land
Built in ----
8,276 Square Feet Lot
$-- Zestimate®
$--/sqft
$2,172 Estimated rent
Home value
Not available
Estimated sales range
Not available
$2,172/mo
Zestimate® history
Owner options
List your home for rent
$2,172/mo
Rent Zestimate®
Find your next renter with Zillow Rental Manager. Plus, with online applications, you can quickly screen prospective tenants – for free.
$2,172/mo
Rent Zestimate®
Refinance and save
$258/mo
Est. payment
Refinancing to a lower rate could help reduce your monthly payments and save thousands over the life of the loan.
$258/mo
Est. payment
Explore your selling options
Work with a Zillow partner agent
Leverage their expertise and Zillow's premium Showcase listings to get your home seen by more buyers.
Get startedList with your own agent
Get your home in front of millions of buyers by listing it on Zillow.
Learn how to do itSell it yourself
Take full control of how buyers see your home on Zillow by listing For Sale by Owner (FSBO).
List your homeWhat's special
Zillow last checked:
Listing updated:
Listed by:
Alan J Karg 910-612-7827,
Carolina Plantations RE-Leland
Bought with:
Michael W Braddock, 216719
The Braddock Group, LLC
Source: Hive MLS,MLS#: 100418209 Originating MLS: Cape Fear Realtors MLS, Inc.
Originating MLS: Cape Fear Realtors MLS, Inc.Facts & features
Interior
Bedrooms & bathrooms
- Bathrooms: 0
Property
Features
- Fencing: None
- Has view: Yes
- View description: Pond
- Has water view: Yes
- Water view: Pond
- Waterfront features: None, Pond
- Frontage type: Pond Front
Lot
- Size: 8,276 Square Feet
- Features: Wooded
- Topography: Wooded
Details
- Additional structures: None
- Parcel number: 243cg004
- Zoning: R75
- Special conditions: Standard
Utilities & green energy
- Sewer: County Sewer
- Water: County Water
Community & HOA
Community
- Subdivision: Ocean Isle Palms
HOA
- Has HOA: Yes
- Amenities included: None
- HOA name: Associated Asset (AAM)
Location
- Region: Shallotte
Financial & listing details
- Tax assessed value: $40,000
- Annual tax amount: $156
- Date on market: 10/27/2025
- Cumulative days on market: 3 days
- Listing agreement: Exclusive Right To Sell
Price history
| Date | Event | Price |
|---|---|---|
| 3/1/2024 | Sold | $55,000 |
Source:  Hive MLS #100418209 Report a problem Hive MLS #100418209 Report a problem | ||
| 12/12/2023 | Pending sale | $55,000-81.4% |
Source: Hive MLS #100418209 Report a problem | ||
| 6/14/2006 | Sold | $295,000 |
Source: Public Record Report a problem | ||
Public tax history
| Year | Property taxes | Tax assessment |
|---|---|---|
| 2025 | $157 | $40,000 |
| 2024 | $157 | $40,000 |
| 2023 | $157 -5.5% | $40,000 +33.3% |
| 2022 | $166 +0.3% | $30,000 |
| 2021 | $166 +1.1% | $30,000 |
| 2020 | $164 +0.8% | $30,000 |
| 2019 | $162 | $30,000 |
| 2018 | -- | $30,000 |
| 2017 | $156 | $30,000 |
| 2016 | $156 | $30,000 |
| 2015 | $156 | $30,000 |
| 2010 | -- | -- |
| 2009 | -- | -- |
| 2008 | -- | -- |
| 2007 | -- | -- |
Find assessor info on the county website
Neighborhood: 28470
Nearby homes
- $32,0001 Acres1505 Saint Lucia Dr SW, Shallotte, NC 28470Off Market
- $--8,712 Square Feet1505 Saint Lucia Dr SW, Shallotte, NC 28470Off Market
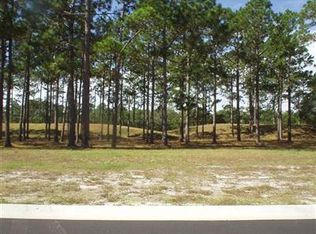
- $40,0001 Acres1501 Saint Lucia Dr SW, Shallotte, NC 28470Off Market
- $--8,276.4 Square Feet1501 Saint Lucia Dr SW, Shallotte, NC 28470Off Market

- $--8,276.4 Square Feet1499 Saint Lucia Dr SW, Shallotte, NC 28470Off Market
- $6,360,0008,276.4 Square Feet1499 Saint Lucia Dr SW, Shallotte, NC 28470Sold
- $522,4993 bd2 ba1.7k sqft1507 Saint Lucia Dr SW, Shallotte, NC 28470Sold
- $60,0001 Acres1506 Saint Lucia Dr SW, Shallotte, NC 28470Sold
Nearby schools
GreatSchools rating
- 9/10Union ElementaryGrades: K-5Distance: 2.8 mi
- 4/10Shallotte MiddleGrades: 6-8Distance: 4.5 mi
- 4/10West Brunswick HighGrades: 9-12Distance: 4.5 mi
Schools provided by the listing agent
- Elementary: Union
- Middle: Shallotte Middle
- High: West Brunswick
Source: Hive MLS. This data may not be complete. We recommend contacting the local school district to confirm school assignments for this home.
- North Carolina
- Brunswick County
- Shallotte
- 28470
- 1503 St Lucia Drive SW
Nearby cities
Nearby zip codes
Other Shallotte Topics
