Skip main navigation
Sold
  • Price Unknown

    1503 Sereno Dr, Dallas, TX 75218

    4beds
    2,972sqft
    Farm, Single Family Residence
    Built in 1945
    0.65 Acres Lot
    $1,496,900 Zestimate®
    $--/sqft
    $4,904 Estimated rent

    Home value

    $1,496,900

    $1.36M - $1.66M

    $4,904/mo

    Zestimate® history
    Loading
    Loading...

    Owner options

    List your home for rent

    $4,904/mo

    Rent Zestimate®

    Find your next renter with Zillow Rental Manager. Plus, with online applications, you can quickly screen prospective tenants – for free.

    Learn more

    $4,904/mo

    Rent Zestimate®

    Refinance and save

    Refinancing to a lower rate could help reduce your monthly payments and save thousands over the life of the loan.

    See today's rates

    Explore your selling options

    Work with a Zillow partner agent

    Leverage their expertise and Zillow's premium Showcase listings to get your home seen by more buyers.

    Get started

    List with your own agent

    Get your home in front of millions of buyers by listing it on Zillow.

    Learn how to do it

    Sell it yourself

    Take full control of how buyers see your home on Zillow by listing For Sale by Owner (FSBO).

    List your home

    What's special

    Outdoor spaceGreat patio areaWorking pantryAmple roomCustom metal doors
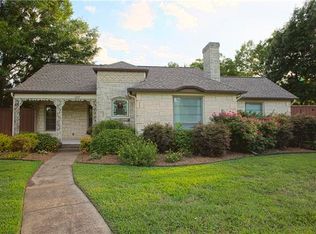
    Situated on a mature tree filled lot spanning over half an acre, this Casa Linda Estates home has been tastefully redesigned with the modern buyer in mind. The outdoor space presents a great patio area, along with ample room for a future pool and a lovely detached apartment that offers versatile options for various needs. Walk into the custom metal doors, the stunning white oak floors and an open concept design that seamlessly connects the living area and kitchen. The kitchen stands out as a true centerpiece, featuring an oversized quartzite stone island, a Wolf range-top, a 48 inch built-in refrigerator, and a working pantry. The primary retreat overlooks the large backyard. The primary bathroom invites relaxation with its spa-like feel, complemented by customizable his and her closet systems.

    Zillow last checked:

    Listing updated:

    Listed by:

    Julie Smith 0697281 214-239-1889,

    Halo Group Realty, LLC 214-239-1889

    Bought with:

    Joe Atkins

    Joe Atkins Realty

    Source: NTREIS,MLS#: 20351393

    Facts & features

    Interior

    Bedrooms & bathrooms
    • Bedrooms: 4
    • Bathrooms: 3
    • Full bathrooms: 3
    Primary bedroom
    • Features: Closet Cabinetry, En Suite Bathroom, Walk-In Closet(s)
    • Level: First
    • Dimensions: 17 x 16
    Bedroom
    • Level: First
    • Dimensions: 11 x 12
    Bedroom
    • Features: Jack and Jill Bath
    • Level: First
    • Dimensions: 14 x 11
    Bedroom
    • Features: Jack and Jill Bath
    • Level: First
    • Dimensions: 12 x 12
    Primary bathroom
    • Features: Built-in Features, Dual Sinks, En Suite Bathroom, Linen Closet, Separate Shower
    • Level: First
    • Dimensions: 12 x 12
    Bathroom
    • Features: Separate Shower
    • Level: First
    • Dimensions: 9 x 5
    Bathroom
    • Features: Built-in Features, Jack and Jill Bath
    • Level: First
    • Dimensions: 10 x 6
    Dining room
    • Level: First
    • Dimensions: 16 x 12
    Kitchen
    • Features: Built-in Features, Fireplace, Kitchen Island, Pantry, Stone Counters, Walk-In Pantry
    • Level: First
    • Dimensions: 11 x 18
    Laundry
    • Features: Built-in Features, Utility Sink
    • Level: First
    • Dimensions: 19 x 6
    Living room
    • Features: Built-in Features, Fireplace
    • Level: First
    • Dimensions: 31 x 16
    Heating
    • Central, Fireplace(s)
    Cooling
    • Central Air, Ceiling Fan(s), Electric
    Appliances
    • Included: Built-In Gas Range, Built-In Refrigerator, Convection Oven, Double Oven, Dishwasher, Electric Oven, Electric Water Heater, Gas Cooktop, Disposal, Ice Maker, Microwave, Range, Some Commercial Grade, Vented Exhaust Fan, Wine Cooler
    • Laundry: Washer Hookup, Electric Dryer Hookup, Laundry in Utility Room
    Features
    • Built-in Features, Chandelier, Cathedral Ceiling(s), Decorative/Designer Lighting Fixtures, Double Vanity, Eat-in Kitchen, In-Law Floorplan, Kitchen Island, Open Floorplan, Pantry, Vaulted Ceiling(s), Natural Woodwork, Walk-In Closet(s), Wired for Sound
    • Flooring: Ceramic Tile, Hardwood, Tile, Wood
    • Has basement: No
    • Number of fireplaces: 1
    • Fireplace features: Gas, Glass Doors, Gas Log, Gas Starter, Living Room
    Interior area
    • Total interior livable area: 2,972 sqft

    Property

    Parking
    • Total spaces: 2
    • Parking features: Additional Parking, Circular Driveway, Concrete, Door-Single, Driveway, Epoxy Flooring, Garage, Garage Door Opener, Garage Faces Side
    • Attached garage spaces: 2
    • Has uncovered spaces: Yes
    Features
    • Levels: One
    • Stories: 1
    • Patio & porch: Covered
    • Exterior features: Rain Gutters
    • Pool features: None
    • Fencing: Wood
    Lot
    • Size: 0.65 Acres
    • Features: Back Yard, Corner Lot, Lawn, Landscaped, Many Trees, Sprinkler System
    Details
    • Additional structures: Guest House, Pool House, Second Residence
    • Parcel number: 00000374836000000

    Construction

    Type & style
    • Home type: SingleFamily
    • Architectural style: Farmhouse,Modern,Traditional,Detached
    • Property subtype: Farm, Single Family Residence
    Materials
    • Brick
    • Foundation: Pillar/Post/Pier
    • Roof: Composition,Shingle
    Condition
    • Year built: 1945

    Utilities & green energy

    • Sewer: Public Sewer
    • Water: Public
    • Utilities for property: Electricity Available, Natural Gas Available, Sewer Available, Separate Meters, Water Available

    Community & HOA

    Community
    • Security: Carbon Monoxide Detector(s), Fire Alarm, Smoke Detector(s)
    • Subdivision: Casa Linda Estates
    HOA
    • Has HOA: No
    Location
    • Region: Dallas

    Financial & listing details

    • Tax assessed value: $1,343,150
    • Annual tax amount: $18,733
    • Date on market: 6/15/2023
    • Cumulative days on market: 5 days
    • Listing terms: Cash,Conventional
    • Electric utility on property: Yes

    Price history

    DateEventPrice
    7/21/2023Sold--
    Source: NTREIS #20351393 Report a problem
    7/2/2023Pending sale$1,350,000$454/sqft
    Source: NTREIS #20351393 Report a problem
    6/20/2023Contingent$1,350,000$454/sqft
    Source: NTREIS #20351393 Report a problem
    6/15/2023Listed for sale$1,350,000$454/sqft
    Source: NTREIS #20351393 Report a problem

    Public tax history

    YearProperty taxesTax assessment
    2025$23,870 -5%$1,343,150 -2.9%
    2024$25,121 +143.3%$1,383,580 +207.5%
    2023$10,327 -45.1%$450,000 -39.9%
    2022$18,808 +37.1%$749,210 +44.1%
    2021$13,718 +9%$520,000 +12.1%
    2020$12,588 -7.7%$464,000 -7%
    2019$13,645 -4.8%$499,160 -0.9%
    2018$14,331 +13.7%$503,670 +8.7%
    2017$12,601 0%$463,400
    2016$12,601 +59.3%$463,400 +60.7%
    2015$7,911 $288,400
    2014$7,911 $288,400
    2013-- --
    2012-- --
    2011-- --
    2010-- --
    2009-- --
    2008-- --
    2007-- --
    2005-- --
    2004-- --
    2003-- --
    2002-- --
    2001-- --
    Find assessor info on the county website

    Neighborhood: 75218

    Nearby schools

    GreatSchools rating
    Schools provided by the listing agent
    • Elementary: Reinhardt
    • Middle: Gaston
    • High: Adams
    • District: Dallas ISD

    Source: NTREIS. This data may not be complete. We recommend contacting the local school district to confirm school assignments for this home.

    Get a cash offer in 3 minutes
    Find out how much your home could sell for in as little as 3 minutes with a no-obligation cash offer.
    Estimated market value
    $1,496,900
    Get a cash offer in 3 minutes
    Find out how much your home could sell for in as little as 3 minutes with a no-obligation cash offer.
    Estimated market value
    $1,496,900