1503 Shadow Lake Drive gives you the best of both worlds: easy main-level living and a finished basement that adds real breathing room. The vaulted living room and brick fireplace bring the character, while the connected living, dining and kitchen areas keep the main level feeling open and easy to live in. Set on approximately 0.48 acres, the home offers 3 bedrooms, 2 full baths, approximately 2,322 finished square feet, an attached 2-car garage and a separate storage shed. New flooring installed in 2025 carries through the main living spaces and gives the home a fresh, cohesive feel. The kitchen offers plenty of cabinetry, useful workspace and an adjoining dining area, while the bedrooms, baths and laundry are all within easy reach on the main level. Recent improvements include a new roof in May 2026, new ceiling fans, updated hallway and bathroom light fixtures and a new dishwasher. And then there is the basement. Finished and ready to work for however you live, it adds space for movie nights, a game room, home office, workout area, hobbies or simply the extra room you have been wishing your house had. The home also features a manifold water shut-off system for individual plumbing control. Outside, the nearly half-acre lot gives you room to spread out without signing yourself up for a weekend of yard work. Updated landscaping adds to the curb appeal, while the attached garage and separate shed handle the parking, tools and extra storage. Association access to the pond is an added bonus. The location keeps you close to the everyday conveniences of Angola, with shopping, dining, schools and local amenities all within easy reach while still giving the property a more residential setting to come home to. 1503 Shadow Lake Drive delivers a layout that works, updates that matter and enough finished space to give everyone—and everything—a place to land.
Active under contract
$325,000
1503 Shadow Lake Dr, Angola, IN 46703
3beds
2,322sqft
Single Family Residence
Built in 1999
0.45 Acres Lot
$318,400 Zestimate®
$--/sqft
$8/mo HOA
What's special
Brick fireplaceAdjoining dining areaSeparate storage shedNearly half-acre lotNew dishwasherNew ceiling fans
- 16 days
- 965
- 44
Likely to sell faster than
Zillow last checked:
Listing updated:
Listed by:
Erica L Amans Cell:260-740-8673,
Coldwell Banker Real Estate Group
Source: IRMLS,MLS#: 202633085
Facts & features
Interior
Bedrooms & bathrooms
- Bedrooms: 3
- Bathrooms: 2
- Full bathrooms: 2
- Main level bedrooms: 3
Bedroom 1
- Level: Main
Bedroom 2
- Level: Main
Dining room
- Level: Main
- Area: 110
- Dimensions: 11 x 10
Family room
- Level: Basement
- Area: 272
- Dimensions: 17 x 16
Kitchen
- Level: Main
- Area: 132
- Dimensions: 12 x 11
Living room
- Level: Main
- Area: 360
- Dimensions: 20 x 18
Heating
- Forced Air
Cooling
- Central Air
Appliances
- Included: Range/Oven Hook Up Elec, Dishwasher, Microwave, Refrigerator, Washer, Dehumidifier, Electric Oven, Electric Range, Gas Water Heater
- Laundry: Dryer Hook Up Gas/Elec, Main Level, Washer Hookup
Features
- 1st Bdrm En Suite, Breakfast Bar, Ceiling Fan(s), Vaulted Ceiling(s), Walk-In Closet(s), Eat-in Kitchen, Entrance Foyer, Stand Up Shower, Tub and Separate Shower, Tub/Shower Combination, Main Level Bedroom Suite
- Flooring: Carpet, Laminate
- Basement: Daylight,Concrete,Sump Pump
- Attic: Pull Down Stairs
- Number of fireplaces: 1
- Fireplace features: Living Room, Gas Log, Gas Starter, Insert
Interior area
- Total structure area: 2,322
- Total interior livable area: 2,322 sqft
- Finished area above ground: 1,546
- Finished area below ground: 776
Property
Parking
- Total spaces: 2
- Parking features: Attached, Garage Door Opener, Concrete
- Attached garage spaces: 2
- Has uncovered spaces: Yes
Features
- Levels: One
- Stories: 1
- Waterfront features: Pond
Lot
- Size: 0.45 Acres
- Dimensions: 125x162
- Features: Level, Planned Unit Development, City/Town/Suburb, Landscaped
Details
- Additional structures: Shed
- Parcel number: 760635420102.000012
- Other equipment: Sump Pump
Construction
Type & style
- Home type: SingleFamily
- Architectural style: Ranch
- Property subtype: Single Family Residence
Materials
- Brick, Vinyl Siding
- Roof: Shingle
Condition
- New construction: No
- Year built: 1999
Utilities & green energy
- Sewer: City
- Water: City
Community & HOA
Community
- Features: Sidewalks
- Security: Smoke Detector(s)
- Subdivision: Ridge View / Ridgeview
HOA
- Has HOA: Yes
- HOA fee: $100 annually
Location
- Region: Angola
Financial & listing details
- Tax assessed value: $251,900
- Annual tax amount: $1,917
- Date on market: 8/14/2026
- Listing terms: Cash,Conventional,FHA,USDA Loan,VA Loan
Estimated market value
$318,400
$302,000 - $334,000
$2,251/mo
Price history
| Date | Event | Price |
|---|---|---|
| 8/14/2026 | Listed for sale | $325,000+18.2% |
Source:  IRMLS #202633085 Report a problem IRMLS #202633085 Report a problem | ||
| 4/21/2023 | Sold | $275,000-1.8% |
Source: IRMLS #202307823 Report a problem | ||
| 3/19/2023 | Pending sale | $280,000 |
Source: IRMLS #202307823 Report a problem | ||
| 3/17/2023 | Listed for sale | $280,000+61.9% |
Source: IRMLS #202307823 Report a problem | ||
| 5/20/2016 | Listing removed | $172,900$74/sqft |
Source: Realty PRO Hansbarger Realty #201614525 Report a problem | ||
| 5/20/2016 | Listed for sale | $172,900$74/sqft |
Source: Realty PRO Hansbarger Realty #201614525 Report a problem | ||
| 4/20/2016 | Pending sale | $172,900$74/sqft |
Source: Realty PRO Hansbarger Realty #201614525 Report a problem | ||
| 4/8/2016 | Listed for sale | $172,900+2.9%$74/sqft |
Source: Realty PRO Hansbarger Realty #201614525 Report a problem | ||
| 7/5/2001 | Sold | $168,000+833.3%$72/sqft |
Source: Public Record Report a problem | ||
| 5/5/1999 | Sold | $18,000$8/sqft |
Source: Public Record Report a problem | ||
Public tax history
| Year | Property taxes | Tax assessment |
|---|---|---|
| 2025 | $2,087 +11.5% | $251,900 +5.3% |
| 2024 | $1,871 -4.5% | $239,200 +6.9% |
| 2023 | $1,960 +8.2% | $223,700 +4.2% |
| 2022 | $1,811 +11.1% | $214,600 +12.1% |
| 2021 | $1,630 -1.6% | $191,500 +5.5% |
| 2020 | $1,657 -32.6% | $181,600 +1.2% |
| 2019 | $2,457 +51.8% | $179,400 +6.1% |
| 2018 | $1,618 +16.5% | $169,100 +1.9% |
| 2017 | $1,390 +4.4% | $165,900 +6.7% |
| 2016 | $1,331 -6.5% | $155,500 -1.5% |
| 2014 | $1,424 -8.2% | $157,900 -1.9% |
| 2013 | $1,552 +10.2% | $161,000 +2.4% |
| 2012 | $1,408 -0.5% | $157,200 -0.1% |
| 2011 | $1,415 +2.5% | $157,300 |
| 2010 | $1,380 +12.9% | $157,300 |
| 2009 | $1,223 +0.1% | $157,300 -5.9% |
| 2007 | $1,222 -38.9% | $167,200 -8.4% |
| 2006 | $2,000 | $182,500 |
Find assessor info on the county website
Monthly payment
Est. payment
Payment breakdown
Explore the cost of this home by adjusting the details. Changes won't be saved.Climate risks
Neighborhood: 46703
Nearby schools
Schools provided by the listing agent
- Elementary: Hendry Park
- Middle: Angola
- High: Angola
- District: MSD of Steuben County
Source: IRMLS. This data may not be complete. We recommend contacting the local school district to confirm school assignments for this home.

Similar homes
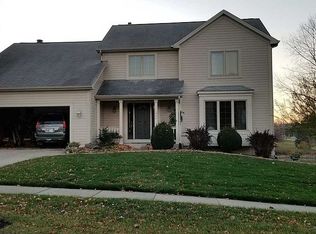
- $335,0003 bd2 ba2k sqft3425 W Landis Rd, Angola, IN 46703For Sale
 MLS ID #202634733, Tim Haber, RE/MAX Results. IRMLS
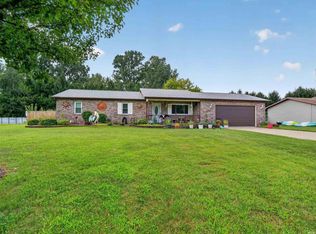
 - $289,9003 bd3 ba2k sqft701 Bluffview Dr, Angola, IN 46703For Sale
 MLS ID #202632737, Carla Holbrook, Anthony REALTORS. IRMLS
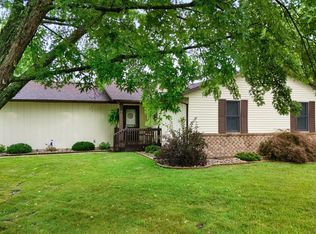
 - $310,0003 bd2 ba1.6k sqft306 Sunstar Cir, Angola, IN 46703For Sale
 MLS ID #202635038, Travis J Williamson, Mike Thomas Associates. IRMLS
 - $279,9004 bd2 ba2k sqft1100 Springhill Dr, Angola, IN 46703For Sale
 MLS ID #202629162, Erica L Amans, Coldwell Banker Real Estate Group. IRMLS
