Welcome to 1503 Sherman Avenue in Rolla, Missouri. This ranch-style home offers approximately 2,280 square feet of living space on a 0.32-acre city lot in the Heritage Heights subdivision.
The main level features three bedrooms, two full bathrooms, and multiple living and gathering spaces, including a family room with a fireplace. The kitchen is equipped with an electric cooktop, oven, microwave, dishwasher, refrigerator, and additional appliances that convey with the property. Flooring includes a combination of carpet and ceramic tile throughout the home.
Additional interior features include a main-level laundry area, central air conditioning, forced-air heating, and ceiling fans. The partially finished basement provides additional flexible space with a recreation room and extra storage potential.
Exterior improvements include brick veneer and vinyl siding construction, an attached two-car garage, rain gutters, and a private yard. The property is connected to public water and public sewer services and is located within the Rolla city limits.
Conveniently situated near local amenities, this property offers comfortable single-level living with additional space for a variety of needs. All measurements are approximate and should be independently verified by the buyer.
Closed
Listed by: THE CLOSERS • Kevin Garner • 573-578-5591
Bought with: EXP Realty LLC
Price Unknown
1503 Sherman Ave, Rolla, MO 65401
3beds
2,280sqft
Single Family Residence
Built in 1986
0.32 Acres Lot
$298,700 Zestimate®
$--/sqft
$1,639 Estimated rent
Home value
$298,700
$284,000 - $314,000
$1,639/mo
Zestimate® history
Owner options
List your home for rent
$1,639/mo
Rent Zestimate®
Find your next renter with Zillow Rental Manager. Plus, with online applications, you can quickly screen prospective tenants – for free.
$1,639/mo
Rent Zestimate®
Refinance and save
Refinancing to a lower rate could help reduce your monthly payments and save thousands over the life of the loan.
Explore your selling options
Work with a Zillow partner agent
Leverage their expertise and Zillow's premium Showcase listings to get your home seen by more buyers.
Get startedList with your own agent
Get your home in front of millions of buyers by listing it on Zillow.
Learn how to do itSell it yourself
Take full control of how buyers see your home on Zillow by listing For Sale by Owner (FSBO).
List your homeWhat's special
Private yardAttached two-car garageCentral air conditioningThree bedroomsCeiling fansMain-level laundry areaForced-air heating
Zillow last checked:
Listing updated:
Listed by:
Kevin Garner 573-578-5591,
THE CLOSERS
Bought with:
Tasha D McBride, 2018037759
EXP Realty LLC
Source: MARIS,MLS#: 26029960 Originating MLS: South Central Board of REALTORS
Originating MLS: South Central Board of REALTORSFacts & features
Interior
Bedrooms & bathrooms
- Bedrooms: 3
- Bathrooms: 2
- Full bathrooms: 2
- Main level bathrooms: 2
- Main level bedrooms: 3
Bedroom
- Features: Floor Covering: Carpeting
- Level: Main
- Area: 165
- Dimensions: 15x11
Bedroom 2
- Features: Floor Covering: Carpeting
- Level: Main
- Area: 144
- Dimensions: 12x12
Bedroom 3
- Features: Floor Covering: Carpeting
- Level: Main
- Area: 270
- Dimensions: 15x18
Bathroom
- Features: Floor Covering: Ceramic Tile
- Level: Main
- Area: 165
- Dimensions: 15x11
Bathroom
- Features: Floor Covering: Ceramic Tile
- Area: 90
- Dimensions: 9x10
Other
- Features: Floor Covering: Carpeting
- Level: First
- Area: 272
- Dimensions: 16x17
Other
- Features: Floor Covering: Ceramic Tile
- Area: 253
- Dimensions: 11x23
Dining room
- Features: Floor Covering: Carpeting
- Level: Main
- Area: 130
- Dimensions: 13x10
Family room
- Features: Floor Covering: Carpeting
- Level: Main
- Area: 210
- Dimensions: 15x14
Laundry
- Features: Floor Covering: Laminate
- Level: Main
- Area: 72
- Dimensions: 8x9
Recreation room
- Features: Floor Covering: Carpeting
- Level: Basement
- Area: 300
- Dimensions: 20x15
Heating
- Forced Air, Wood
Cooling
- Attic Fan, Ceiling Fan(s), Central Air
Appliances
- Included: Electric Cooktop, Dishwasher, Dryer, Exhaust Fan, Microwave, Electric Oven, Refrigerator, Washer/Dryer, Electric Water Heater
Features
- Flooring: Carpet, Ceramic Tile, Wood
- Doors: French Doors
- Has basement: Yes
- Number of fireplaces: 1
- Fireplace features: Family Room
Interior area
- Total structure area: 2,280
- Total interior livable area: 2,280 sqft
- Finished area above ground: 2,280
- Finished area below ground: 300
Property
Parking
- Total spaces: 2
- Parking features: Garage - Attached
- Attached garage spaces: 2
Features
- Levels: One
- Exterior features: Private Yard, Rain Gutters
- Fencing: Back Yard,Fenced,Privacy
Lot
- Size: 0.32 Acres
- Dimensions: 13939
- Features: City Lot
Details
- Parcel number: 71103.206031001026.000
- Special conditions: Standard
Construction
Type & style
- Home type: SingleFamily
- Architectural style: Ranch
- Property subtype: Single Family Residence
Materials
- Brick Veneer, Vinyl Siding
- Foundation: Concrete Perimeter
Condition
- Year built: 1986
Utilities & green energy
- Electric: 220 Volts
- Sewer: Public Sewer
- Water: Public
- Utilities for property: Cable Available, Sewer Connected, Water Connected
Community & HOA
Community
- Subdivision: Hertiage Heights
HOA
- Has HOA: No
Location
- Region: Rolla
Financial & listing details
- Tax assessed value: $201,340
- Annual tax amount: $1,997
- Date on market: 6/8/2026
- Cumulative days on market: 52 days
- Listing terms: Cash,Conventional,FHA,USDA Loan,VA Loan
Price history
| Date | Event | Price |
|---|---|---|
| 7/30/2026 | Sold | -- |
Source:  MARIS #26029960 Report a problem MARIS #26029960 Report a problem | ||
| 6/13/2026 | Contingent | $310,000$136/sqft |
Source: MARIS #26029960 Report a problem | ||
| 6/8/2026 | Listed for sale | $310,000$136/sqft |
Source: MARIS #26029960 Report a problem | ||
Public tax history
| Year | Property taxes | Tax assessment |
|---|---|---|
| 2025 | $1,997 +9% | $38,260 +12.3% |
| 2024 | $1,832 -0.6% | $34,070 |
| 2023 | $1,843 +17.7% | $34,070 |
| 2022 | $1,565 -0.7% | $34,070 |
| 2021 | $1,576 +10.5% | $34,070 +13.2% |
| 2020 | $1,427 | $30,100 |
| 2019 | -- | $30,100 |
| 2018 | -- | $30,100 |
| 2017 | -- | $30,100 |
| 2016 | -- | $30,100 |
| 2015 | -- | $30,100 |
| 2014 | -- | $30,100 |
Find assessor info on the county website
Neighborhood: 65401
Nearby homes
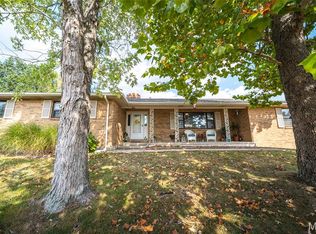
- $--3 bd3 ba2.2k sqft1500 Independence Rd, Rolla, MO 65401Sold
- $220,3003 bd1 ba1.6k sqft1504 Washington Ave, Rolla, MO 65401Off Market
- $316,5003 bd1 ba2.2k sqft1505 Sherman Ave, Rolla, MO 65401Off Market

- $--4 bd4 ba2k sqft1502 Independence Rd, Rolla, MO 65401Sold
- $274,8005 bd3 ba1.5k sqft1506 Washington Ave, Rolla, MO 65401Off Market
- $266,5003 bd1 ba2.5k sqft1504 Sherman Ave, Rolla, MO 65401Off Market
- $326,8005 bd3 ba2.9k sqft1506 Sherman Ave, Rolla, MO 65401Off Market
- $252,9003 bd2 ba1.5k sqft1502 Sherman Ave, Rolla, MO 65401Off Market
Nearby schools
GreatSchools rating
- 5/10Rolla Middle SchoolGrades: 4-6Distance: 0.8 mi
- 5/10Rolla Jr. High SchoolGrades: 7-8Distance: 0.9 mi
- 5/10Rolla Sr. High SchoolGrades: 9-12Distance: 1.3 mi
Schools provided by the listing agent
- Elementary: Harry S. Truman Elem.
- Middle: Rolla Jr. High
- High: Rolla Sr. High
Source: MARIS. This data may not be complete. We recommend contacting the local school district to confirm school assignments for this home.
- Missouri
- Phelps County
- Rolla
- 65401
- 1503 Sherman Ave
