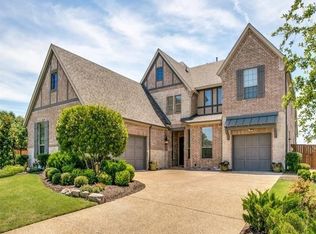
Welcome to this meticulously maintained home where guests are greeted by a welcoming foyer w views of lush back lawn, opening to study & formal dining room. Sunlit living room, adorned w gas fireplace, flows effortlessly into the expansive kitchen. Kitchen boasts a large island w seating, walk-in pantry, double ovens, gas cooktop, abundant cabinetry & granite counters & conveniently connects to both the dining & breakfast rooms. 1st floor primary bedroom is serene retreat w vaulted ceilings, oversized walk-in closet & ensuite featuring dual vanities, walk-in shower & large soaking tub. Upstairs, spacious living room adjoins a media room perfect for movie nights or watching sporting events. Home offers 1 guest bedroom downstairs & 2 bedrooms upstairs, all w adjoining bathrooms. Additional amenities include ample closet space throughout, powder baths on each floor, full-size laundry room, spacious grassy back lawn & both an oversized two-car garage & separate one-car garage.
Sold
Price Unknown
1503 Shetland Dr, Allen, TX 75013
4beds
4,290sqft
Single Family Residence
Built in 2014
10,410 Square Feet Lot
$919,500 Zestimate®
$--/sqft
$4,497 Estimated rent
Home value
$919,500
$874,000 - $965,000
$4,497/mo
Zestimate® history
Owner options
List your home for rent
$4,497/mo
Rent Zestimate®
Find your next renter with Zillow Rental Manager. Plus, with online applications, you can quickly screen prospective tenants – for free.
$4,497/mo
Rent Zestimate®
Refinance and save
$750/mo
Est. payment
Refinancing to a lower rate could help reduce your monthly payments and save thousands over the life of the loan.
$750/mo
Est. payment
Explore your selling options
Work with a Zillow partner agent
Leverage their expertise and Zillow's premium Showcase listings to get your home seen by more buyers.
Get startedList with your own agent
Get your home in front of millions of buyers by listing it on Zillow.
Learn how to do itSell it yourself
Take full control of how buyers see your home on Zillow by listing For Sale by Owner (FSBO).
List your homeWhat's special
Gas fireplaceSpacious grassy back lawnFormal dining roomLush back lawnGranite countersLarge soaking tubVaulted ceilings
Zillow last checked:
Listing updated:
Listed by:
Scott Jackson 0386078 469-939-9391,
Compass RE Texas, LLC 214-814-8100
Bought with:
Srinivas Chidurala
Citiwide Alliance Realty
Source: NTREIS,MLS#: 20638093
Facts & features
Interior
Bedrooms & bathrooms
- Bedrooms: 4
- Bathrooms: 5
- Full bathrooms: 3
- 1/2 bathrooms: 2
Primary bedroom
- Features: En Suite Bathroom, Sitting Area in Primary, Walk-In Closet(s)
- Level: First
- Dimensions: 18 x 15
Bedroom
- Features: En Suite Bathroom, Walk-In Closet(s)
- Level: First
- Dimensions: 13 x 12
Bedroom
- Features: En Suite Bathroom, Walk-In Closet(s)
- Level: Second
- Dimensions: 14 x 11
Bedroom
- Features: En Suite Bathroom, Walk-In Closet(s)
- Level: Second
- Dimensions: 12 x 11
Primary bathroom
- Features: Built-in Features, Dual Sinks, Double Vanity, En Suite Bathroom, Garden Tub/Roman Tub, Linen Closet, Stone Counters, Sitting Area in Primary, Sink, Separate Shower
- Level: First
- Dimensions: 13 x 7
Breakfast room nook
- Level: First
- Dimensions: 14 x 9
Dining room
- Level: First
- Dimensions: 14 x 11
Other
- Features: Built-in Features, En Suite Bathroom, Linen Closet, Stone Counters
- Level: First
- Dimensions: 8 x 10
Other
- Features: Built-in Features, Dual Sinks, Double Vanity, En Suite Bathroom, Granite Counters, Jack and Jill Bath, Linen Closet, Stone Counters
- Level: Second
- Dimensions: 16 x 10
Half bath
- Level: First
- Dimensions: 6 x 5
Half bath
- Features: Granite Counters
- Level: Second
- Dimensions: 5 x 5
Kitchen
- Level: First
- Dimensions: 17 x 14
Living room
- Features: Fireplace
- Level: First
- Dimensions: 18 x 18
Living room
- Level: Second
- Dimensions: 23 x 20
Media room
- Level: Second
- Dimensions: 21 x 16
Office
- Level: First
- Dimensions: 13 x 12
Heating
- Central, Fireplace(s), Natural Gas
Cooling
- Central Air, Ceiling Fan(s), Electric
Appliances
- Included: Some Gas Appliances, Double Oven, Dishwasher, Gas Cooktop, Disposal, Microwave, Plumbed For Gas
- Laundry: Washer Hookup, Electric Dryer Hookup, Laundry in Utility Room
Features
- Decorative/Designer Lighting Fixtures, Double Vanity, Eat-in Kitchen, Granite Counters, High Speed Internet, Kitchen Island, Open Floorplan, Pantry, Vaulted Ceiling(s), Walk-In Closet(s), Wired for Sound
- Flooring: Carpet, Tile, Wood
- Windows: Shutters
- Has basement: No
- Number of fireplaces: 1
- Fireplace features: Glass Doors, Gas Log, Gas Starter, Living Room
Interior area
- Total interior livable area: 4,290 sqft
Property
Parking
- Total spaces: 3
- Parking features: Direct Access, Driveway, Garage, Garage Door Opener
- Attached garage spaces: 3
- Has uncovered spaces: Yes
Features
- Levels: Two
- Stories: 2
- Patio & porch: Rear Porch, Front Porch, Covered
- Exterior features: Private Yard, Rain Gutters
- Pool features: None
- Fencing: Wood
Lot
- Size: 10,410 Square Feet
- Dimensions: 75 x 132 x 74 x 138
- Features: Interior Lot, Landscaped
Details
- Parcel number: R1021200J00201
Construction
Type & style
- Home type: SingleFamily
- Architectural style: Detached
- Property subtype: Single Family Residence
Materials
- Foundation: Slab
- Roof: Composition
Condition
- Year built: 2014
Utilities & green energy
- Utilities for property: Cable Available, Electricity Available, Electricity Connected, Natural Gas Available
Community & HOA
Community
- Subdivision: Cumberland Crossing Ph IV
HOA
- Has HOA: Yes
- Services included: Association Management
- HOA fee: $750 annually
- HOA name: Goodwin and Co
- HOA phone: 855-289-6007
Location
- Region: Allen
Financial & listing details
- Tax assessed value: $950,000
- Date on market: 6/7/2024
- Cumulative days on market: 2 days
- Exclusions: Media room projector, screen and furniture, safe in primary closet, and garage overhead storage
- Electric utility on property: Yes
Price history
| Date | Event | Price |
|---|---|---|
| 7/15/2024 | Sold | -- |
Source: NTREIS #20638093 Report a problem | ||
| 6/17/2024 | Pending sale | $975,000$227/sqft |
Source: NTREIS #20638093 Report a problem | ||
| 6/10/2024 | Contingent | $975,000$227/sqft |
Source: NTREIS #20638093 Report a problem | ||
| 6/7/2024 | Listed for sale | $975,000+78.8%$227/sqft |
Source: NTREIS #20638093 Report a problem | ||
| 3/5/2015 | Sold | -- |
Source: Agent Provided Report a problem | ||
| 1/2/2015 | Price change | $545,405+0.6%$127/sqft |
Source: HomesUSA #13003042 Report a problem | ||
| 8/23/2014 | Price change | $542,405+0.9%$126/sqft |
Source: HomesUSA #13003042 Report a problem | ||
| 8/20/2014 | Price change | $537,373+0.1%$125/sqft |
Source: HomesUSA #13003042 Report a problem | ||
| 8/16/2014 | Listed for sale | $536,623$125/sqft |
Source: HomesUSA #13003042 Report a problem | ||
Public tax history
| Year | Property taxes | Tax assessment |
|---|---|---|
| 2026 | -- | $950,000 +3% |
| 2025 | $14,350 +15.9% | $922,042 +17.6% |
| 2024 | $12,382 +10.1% | $784,237 +10% |
| 2023 | $11,246 | $712,943 +10% |
| 2022 | -- | $648,130 +10% |
| 2021 | $12,121 +4.2% | $589,209 +6.2% |
| 2020 | $11,637 -1.7% | $554,863 -0.2% |
| 2019 | $11,833 -3.4% | $555,840 +1.1% |
| 2018 | $12,255 -0.5% | $549,653 +6.7% |
| 2017 | $12,320 | $515,021 -3.2% |
| 2016 | $12,320 +667.8% | $532,271 +29.5% |
| 2015 | $1,605 | $411,026 +539.6% |
| 2014 | $1,605 | $64,260 +3.3% |
| 2013 | -- | $62,220 |
Find assessor info on the county website
Neighborhood: Cumberland Crossing
Nearby homes
- $787,7004 bd4 ba3.7k sqft1505 Shetland Dr, Allen, TX 75013Off Market
- $--4 bd4 ba3.7k sqft1501 Shetland Dr, Allen, TX 75013Sold
- $1,021,2005 bd6 ba4.7k sqft1507 Shetland Dr, Allen, TX 75013Off Market
- $820,4004 bd3 ba3.5k sqft1502 Shetland Dr, Allen, TX 75013Off Market

- $747,3003 bd3 ba3.2k sqft1504 Shetland Dr, Allen, TX 75013Off Market
- $875,1005 bd5 ba4.2k sqft1500 Shetland Dr, Allen, TX 75013Off Market
- $1,034,2005 bd4 ba4.5k sqft1509 Shetland Dr, Allen, TX 75013Off Market
- $1,008,200-- bd-- ba4.4k sqft1506 Shetland Dr, Allen, TX 75013Off Market
Nearby schools
GreatSchools rating
- 9/10Kerr Elementary SchoolGrades: K-6Distance: 0.3 mi
- 10/10Ereckson Middle SchoolGrades: 7-8Distance: 1.6 mi
- 8/10Allen High SchoolGrades: 9-12Distance: 2.7 mi
Schools provided by the listing agent
- Elementary: Kerr
- Middle: Ereckson
- High: Allen
- District: Allen ISD
Source: NTREIS. This data may not be complete. We recommend contacting the local school district to confirm school assignments for this home.
Get a cash offer in 3 minutes
Find out how much your home could sell for in as little as 3 minutes with a no-obligation cash offer.
Estimated market value
$919,500
Get a cash offer in 3 minutes
Find out how much your home could sell for in as little as 3 minutes with a no-obligation cash offer.
Estimated market value
$919,500
- Texas
- Collin County
- Allen
- 75013
- Cumberland Crossing
- 1503 Shetland Dr
