Skip main navigation
Under contract
  • $420,000

    1503 Stetson Dr, Zephyrhills, FL 33543

    3beds
    1,826sqft
    : 
    Loading
    Get pre-qualified
    Single Family Residence
    Built in 1998
    7,653 Square Feet Lot
    $-- Zestimate®
    $230/sqft
    $131/mo HOA

    What's special

    Covered lanaiHeated poolPrivate backyard oasis
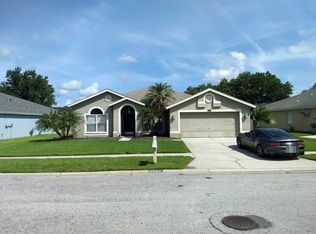
    Under contract-accepting backup offers. WELCOME HOME to this beautifully updated Meadow Pointe POOL HOME featuring 3 bedrooms PLUS a Bonus Room with a stylish barn door and built-in bookshelves... perfect for a home office, playroom, or guest space! You'll love the OPEN CONCEPT layout filled with NATURAL LIGHT and NO CARPET anywhere. The spacious kitchen offers GRANITE countertops, natural gas, and overlooks the living and dining areas, making everyday living and entertaining a breeze. Retreat to the OVERSIZED Primary Suite featuring custom closets and plenty of room to unwind. Major updates include a NEW AC (2024) and NEW ROOF (2025) for peace of mind. Step outside to your PRIVATE BACKYARD OASIS! Enjoy the COVERED LANAI, HEATED POOL, and a FULLY FENCED yard. Need even more room? There is additional fenced yard space beyond the lanai... perfect for pets, play, or gardening. The garage has a 50 amp Tesla EV charger installed. With thoughtful upgrades, abundant space, and a location in desirable Meadow Pointe, this MOVE-IN READY home is one you won't want to miss! **Ask about EXCLUSIVE FINANCING INCENTIVES available to qualified buyers. Buyer is not required to use the preferred lender.
    27 days
    |
    222
    |
    72
    |

    Likely to sell faster than

    Zillow last checked:

    Listing updated:

    Listed by:

    April Emory 813-469-2739,

    EMORYS ROCK REALTY POWERED BY SELLSTATE 813-404-2286,

    Amanda Downing 813-702-2469,

    EMORYS ROCK REALTY POWERED BY SELLSTATE

    Source: Stellar MLS,MLS#: TB8521893MLS LogoOriginating MLS: Suncoast Tampa

      Facts & features

      Interior

      Bedrooms & bathrooms
      • Bedrooms: 3
      • Bathrooms: 2
      • Full bathrooms: 2
      Rooms
      • Room types: Bonus Room, Utility Room
      Primary bedroom
      • Description: Room5
      • Features: Walk-In Closet(s)
      • Level: First
      • Area: 238 Square Feet
      • Dimensions: 17x14
      Bedroom 2
      • Description: Room6
      • Features: Built-in Closet
      • Level: First
      • Area: 100 Square Feet
      • Dimensions: 10x10
      Bedroom 3
      • Description: Room7
      • Features: Built-in Closet
      • Level: First
      • Area: 99 Square Feet
      • Dimensions: 9x11
      Dining room
      • Description: Room3
      • Level: First
      • Area: 110 Square Feet
      • Dimensions: 11x10
      Kitchen
      • Description: Room2
      • Level: First
      • Area: 273 Square Feet
      • Dimensions: 13x21
      Laundry
      • Description: Room8
      • Level: First
      • Area: 42 Square Feet
      • Dimensions: 6x7
      Living room
      • Description: Room1
      • Level: First
      • Area: 322 Square Feet
      • Dimensions: 23x14
      Office
      • Description: Room4
      • Level: First
      • Area: 110 Square Feet
      • Dimensions: 11x10
      Heating
      • Electric
      Cooling
      • Central Air
      Appliances
      • Included: Dishwasher, Disposal, Dryer, Ice Maker, Range, Refrigerator, Washer
      • Laundry: Inside, Laundry Room
      Features
      • Ceiling Fan(s), Eating Space In Kitchen, Open Floorplan, Split Bedroom, Stone Counters, Thermostat, Walk-In Closet(s)
      • Flooring: Ceramic Tile, Laminate
      • Doors: Sliding Doors
      • Has fireplace: No
      Interior area
      • Total structure area: 2,251
      • Total interior livable area: 1,826 sqft
      Video & virtual tour

      Property

      Parking
      • Total spaces: 2
      • Parking features: Driveway, Electric Vehicle Charging Station(s)
      • Attached garage spaces: 2
      • Has uncovered spaces: Yes
      Features
      • Levels: One
      • Stories: 1
      • Patio & porch: Covered, Patio
      • Exterior features: Irrigation System, Rain Gutters, Sidewalk
      • Has private pool: Yes
      • Pool features: Child Safety Fence, Gunite, Heated, In Ground, Lighting, Screen Enclosure
      • Has spa: Yes
      • Spa features: Heated, In Ground
      • Fencing: Fenced,Vinyl,Wood
      Lot
      • Size: 7,653 Square Feet
      • Features: In County, Landscaped, Sidewalk
      • Residential vegetation: Trees/Landscaped
      Details
      • Parcel number: 3226200080004000030
      • Zoning: PUD
      • Special conditions: None

      Construction

      Type & style
      • Home type: SingleFamily
      • Architectural style: Contemporary
      • Property subtype: Single Family Residence
      Materials
      • Block, Stucco
      • Foundation: Slab
      • Roof: Shingle
      Condition
      • New construction: No
      • Year built: 1998

      Utilities & green energy

      • Sewer: Public Sewer
      • Water: Public
      • Utilities for property: Electricity Connected, Natural Gas Connected, Public, Sewer Connected, Water Connected

      Community & HOA

      Community
      • Features: Clubhouse, Deed Restrictions, Fitness Center, Racquetball, Sidewalks, Tennis Court(s)
      • Pet fee: $0 monthly
      • Subdivision: MEADOW POINTE PRCL 10 UNIT 01 02
      HOA
      • Has HOA: No
      • Amenities included: Clubhouse, Fitness Center, Pool, Racquetball, Recreation Facilities, Tennis Court(s)
      • Services included: Community Pool
      • HOA fee: $131 monthly
      • Second HOA name: Meadow Pointe II CDD
      • Second HOA phone: 813-873-7300
      Location
      • Region: Zephyrhills

      Financial & listing details

      • Price per square foot: $230/sqft
      • Tax assessed value: $324,795
      • Annual tax amount: $3,014
      • Date on market: 6/22/2026
      • Cumulative days on market: 15 days
      • Listing terms: Cash,Conventional,FHA,VA Loan
      • Ownership: Fee Simple
      • Total actual rent: 0
      • Electric utility on property: Yes
      • Road surface type: Paved

        Estimated market value

        Not available

        Estimated sales range

        Not available

        Not available

        Price history

        DateEventPrice
        7/8/2026Contingent$420,000$230/sqft
        Source: Stellar MLS #TB8521893 Report a problem
        6/26/2026Pending sale$420,000$230/sqft
        Source: Stellar MLS #TB8521893 Report a problem
        6/22/2026Listed for sale$420,000+68.1%$230/sqft
        Source: Stellar MLS #TB8521893 Report a problem
        9/29/2017Sold$249,900$137/sqft
        Source: Agent Provided Report a problem
        8/10/2017Pending sale$249,900$137/sqft
        Source: Coldwell Banker Residential Real Estate - North Tampa #T2896423 Report a problem
        8/1/2017Listed for sale$249,900+106%$137/sqft
        Source: COLDWELL BANKER RESIDENTIAL #T2896423 Report a problem
        8/17/1998Sold$121,300$66/sqft
        Source: Public Record Report a problem

        Public tax history

        YearProperty taxesTax assessment
        2024$4,644 +5.6%$214,190
        2023$4,398 +12.2%$214,190 +3%
        2022$3,921 +1.7%$207,960 +6.1%
        2021$3,854 +0.9%$196,030 +1.4%
        2020$3,819 +2.5%$193,330 +2.3%
        2019$3,725 $188,985 +1.9%
        2018$3,725 +1.4%$185,461 +34.8%
        2017$3,675 +29.4%$137,628 +4.2%
        2016$2,839 -9.7%$132,024 +0.7%
        2015$3,143 +2.5%$131,106 -22.1%
        2014$3,066 $168,270 +29.7%
        2013-- $129,745 +3%
        2012-- $126,001 -3.9%
        2011-- $131,085 -1%
        2010-- $132,356 -11.9%
        2009-- $150,229 -21.5%
        2008-- $191,258 -12.6%
        2007-- $218,827 +14.9%
        2006-- $190,381 +31.3%
        2005-- $145,003 +14.8%
        2004-- $126,328 +8.8%
        2003-- $116,147 +3.9%
        2002-- $111,791 +5.9%
        2000-- $105,576
        1999-- $105,576
        Find assessor info on the county website

        Monthly payment

        Est. payment

        Payment breakdown

        Explore the cost of this home by adjusting the details. Changes won't be saved.
        All calculations are estimates and provided by Zillow, Inc. for informational purposes only. Actual amounts may vary.
        HOA fees may include property taxes on listings classified as Co-Ops. Contact the listing agent and/or owner for fee details.
        Mortgage interest rates are dependent on a number of factors, including credit score, down payment, and repayment length. Interest rate data provided by Zillow Group Marketplace, Inc. as of 1/1/1970 from various mortgage lenders with which we have lead or other similar arrangements; the Estimated Payment is an average of those rates.
        See how much you could borrow to make a competitive offer.

        Climate risks

        Neighborhood: Meadow Pointe

        Getting around

        20 / 100
        Car-Dependent
        36 / 100
        Somewhat Bikeable

        Nearby schools

        GreatSchools rating
        Schools provided by the listing agent
        • Elementary: Sand Pine Elementary-PO
        • Middle: John Long Middle-PO
        • High: Wiregrass Ranch High-PO

        Source: Stellar MLS. This data may not be complete. We recommend contacting the local school district to confirm school assignments for this home.

        A local agent can set up tours, give advice and negotiate with sellers.

        A local lender can help you make sure your offer is ready when you are.

        Browse local experts

        Similar homes