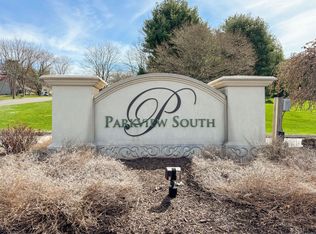
Welcome to this rarely available ranch-style condominium in the desirable Parkview South complex - where spacious, open-concept living meets everyday convenience. The kitchen offers ample cabinetry and flows seamlessly into the main living space, making both daily living and hosting a breeze. This well-cared-for residence offers effortless one-floor living, featuring a very large open living and dining room combination, perfect for entertaining or relaxing. Sliding glass doors fill the space with natural light and lead to your private screened-in porch, creating the ideal setting for morning coffee or quiet evenings. Extra benefit is the Central Air conditioning. The thoughtfully designed layout includes two generously sized bedrooms with ample closets connected by a Jack-and-Jill full bath. A convenient half bath located off the main living area. A finished lower level provides additional flexible space for a family room, home office, gym, or guest area. Exterior improvements-roof, siding, and paving were completed in 2019. Enjoy community living at its finest with access to a recently renovated clubhouse featuring a full kitchen and a sparkling in-ground pool. The unit includes two assigned parking spaces plus ample visitor parking. Ideally situated, you'll enjoy a short stroll to the gazebo and walking trails at Nevers Park. Shopping, dining, and everyday conveniences are just minutes away at Evergreen Walk, Whole Foods and Buckland Hills Mall. Being sold As-Is.
Sold for $272,000
$272,000
1503 Summer Hill Drive #1503, South Windsor, CT 06074
2beds
1,150sqft
Condominium
Built in 1982
-- sqft lot
$275,200 Zestimate®
$237/sqft
$2,262 Estimated rent
Home value
$275,200
$253,000 - $300,000
$2,262/mo
Zestimate® history
Owner options
List your home for rent
$2,262/mo
Rent Zestimate®
Find your next renter with Zillow Rental Manager. Plus, with online applications, you can quickly screen prospective tenants – for free.
$2,262/mo
Rent Zestimate®
Refinance and save
$2,227/mo
Est. payment
Refinancing to a lower rate could help reduce your monthly payments and save thousands over the life of the loan.
$2,227/mo
Est. payment
Explore your selling options
Work with a Zillow partner agent
Leverage their expertise and Zillow's premium Showcase listings to get your home seen by more buyers.
Get startedList with your own agent
Get your home in front of millions of buyers by listing it on Zillow.
Learn how to do itSell it yourself
Take full control of how buyers see your home on Zillow by listing For Sale by Owner (FSBO).
List your homeWhat's special
Central air conditioningPrivate screened-in porchSparkling in-ground poolSpacious open-concept livingKitchen offers ample cabinetry
Zillow last checked:
Listing updated:
Listed by:
Darlene Tremblay (860)463-7207,
Shea & Company Real Estate,LLC 860-644-0067
Bought with:
Mark White, RES.0817293
KW Legacy Partners
Source: Smart MLS,MLS#: 24155455
Facts & features
Interior
Bedrooms & bathrooms
- Bedrooms: 2
- Bathrooms: 2
- Full bathrooms: 1
- 1/2 bathrooms: 1
Primary bedroom
- Features: Jack & Jill Bath, Wall/Wall Carpet
- Level: Main
Bedroom
- Features: Ceiling Fan(s), Jack & Jill Bath, Wall/Wall Carpet
- Level: Main
Dining room
- Features: Combination Liv/Din Rm, Wall/Wall Carpet
- Level: Main
Living room
- Features: Combination Liv/Din Rm, Sliders, Wall/Wall Carpet
- Level: Main
Heating
- Heat Pump, Forced Air, Electric
Cooling
- Ceiling Fan(s), Central Air, Heat Pump
Appliances
- Included: Electric Range, Refrigerator, Dishwasher, Washer, Dryer, Electric Water Heater, Water Heater
- Laundry: Lower Level
Features
- Doors: Storm Door(s)
- Windows: Thermopane Windows
- Basement: Partial,Partially Finished
- Attic: None
- Has fireplace: No
Interior area
- Total structure area: 1,150
- Total interior livable area: 1,150 sqft
- Finished area above ground: 1,150
Property
Parking
- Total spaces: 2
- Parking features: Assigned
Features
- Stories: 2
- Has private pool: Yes
- Pool features: In Ground
Lot
- Features: Few Trees
Details
- Parcel number: 710162
- Zoning: MFAA
Construction
Type & style
- Home type: Condo
- Architectural style: Ranch
- Property subtype: Condominium
Materials
- Vinyl Siding, Brick
Condition
- New construction: No
- Year built: 1982
Utilities & green energy
- Sewer: Public Sewer
- Water: Public
Green energy
- Energy efficient items: Doors, Windows
Community & HOA
Community
- Features: Basketball Court, Golf, Library, Medical Facilities, Park, Shopping/Mall
HOA
- Has HOA: Yes
- Amenities included: Clubhouse, Management
- Services included: Maintenance Grounds, Trash, Snow Removal, Pool Service
- HOA fee: $252 monthly
Location
- Region: South Windsor
Financial & listing details
- Price per square foot: $237/sqft
- Tax assessed value: $114,900
- Annual tax amount: $4,092
- Date on market: 3/5/2026
Price history
| Date | Event | Price |
|---|---|---|
| 5/15/2026 | Sold | $272,000+4.6%$237/sqft |
Source:  Smart MLS #24155455 Report a problem Smart MLS #24155455 Report a problem | ||
| 3/5/2026 | Listed for sale | $260,000+116.7%$226/sqft |
Source: Smart MLS #24155455 Report a problem | ||
| 5/30/2003 | Sold | $120,000$104/sqft |
Source: Smart MLS #G311527 Report a problem | ||
Public tax history
Tax history is unavailable.
Neighborhood: 06074
Nearby homes
- $316,0002 bd3 ba1.4k sqft1505 Summer Hill Dr UNIT 1505, South Windsor, CT 06074Sold
- $303,1002 bd1 ba1.2k sqft809 Summer Hill Dr, South Windsor, CT 06074Off Market
- $372,0003 bd3 ba1.7k sqft1506 Summer Hill Dr UNIT 1506, South Windsor, CT 06074Sold

- $295,3002 bd1 ba1.1k sqft803 Summer Hill Dr, South Windsor, CT 06074Off Market
- $329,6002 bd2 ba1.4k sqft905 Summer Hill Dr, South Windsor, CT 06074Off Market
- $--2 bd3 ba1.4k sqft1507 Summer Hill Dr UNIT 1507, South Windsor, CT 06074Off Market
- $279,8002 bd1 ba1.1k sqft703 Summer Hill Dr, South Windsor, CT 06074Off Market
- $283,3002 bd1 ba1.1k sqft701 Summer Hill Dr, South Windsor, CT 06074Off Market
Nearby schools
GreatSchools rating
- 9/10Orchard Hill SchoolGrades: K-5Distance: 1.2 mi
- 8/10Timothy Edwards SchoolGrades: 6-8Distance: 1.3 mi
- 10/10South Windsor High SchoolGrades: 9-12Distance: 0.7 mi
Schools provided by the listing agent
- High: South Windsor
Source: Smart MLS. This data may not be complete. We recommend contacting the local school district to confirm school assignments for this home.


Get pre-qualified for a loan
At Zillow Home Loans, we can pre-qualify you in as little as 5 minutes with no impact to your credit score.An equal housing lender. NMLS #10287.
Sell for more on Zillow
Get a Zillow Showcase℠ listing at no additional cost and you could sell for .
$275,200
2% more
+$5,504
With Zillow Showcase(estimated)
$280,704
- Connecticut
- Hartford County
- South Windsor
- 06074
- 1503 Summer Hill Drive Unit 1503
Nearby cities
Nearby zip codes
Other South Windsor Topics
