Skip main navigation
Closed
  • $668,000

    1503 Sussex Ct, Champaign, IL 61821

    5beds
    2,567sqft
    Single Family Residence
    Built in 2013
    0.51 Acres Lot
    $692,000 Zestimate®
    $260/sqft
    $3,772 Estimated rent

    Home value

    $692,000

    $657,000 - $734,000

    $3,772/mo

    Zestimate® history
    Loading
    Loading...

    Owner options

    List your home for rent

    $3,772/mo

    Rent Zestimate®

    Find your next renter with Zillow Rental Manager. Plus, with online applications, you can quickly screen prospective tenants – for free.

    Learn more

    $3,772/mo

    Rent Zestimate®

    Refinance and save

    $4,032/mo

    Est. payment

    Refinancing to a lower rate could help reduce your monthly payments and save thousands over the life of the loan.

    See today's rates

    $4,032/mo

    Est. payment

    Explore your selling options

    Work with a Zillow partner agent

    Leverage their expertise and Zillow's premium Showcase listings to get your home seen by more buyers.

    Get started

    List with your own agent

    Get your home in front of millions of buyers by listing it on Zillow.

    Learn how to do it

    Sell it yourself

    Take full control of how buyers see your home on Zillow by listing For Sale by Owner (FSBO).

    List your home

    What's special

    Invisible dog fenceFinished basementPrep spacePlenty of storageCentral vacuumCustom patioPrivate bathroom
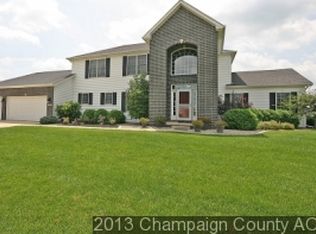
    Welcome home to this exceptional build by Premier Homes! Tucked away in prestigious Devonshire-South, on a fantastic extra deep lot with lake views in the front and countryside views in the back. With airy and tranquil vibes, tons of natural light, coming home is a dream. A bit deceiving from the street, this home holds 5 bedrooms and 4.5 bathrooms, a total of 3462 finished sqft. A long driveway holds space for several cars with an attractive side load 3+ car garage. Once inside you're welcomed with a dramatic two story foyer and beautiful hardwood flooring. Large chef's kitchen with top of the line appliances such as a newer SubZero refrigerator, beautiful granite countertops, tiled backsplash, and custom cabinetry. There is plenty of storage, prep space, and room for entertaining! Coupled with the dining room and living room, vaulted ceilings and gorgeous views are highlights of this great room. Retreat to your 1st floor primary bedroom suite; an oasis highlighted with doors to the backyard patio. Upstairs there are 3 bedrooms. One with its own private bathroom and 2 'Jack & Jill' bedrooms with a shared bathroom. The finished basement is a perfect place to unwind and includes the 5th bedroom and 4th bathroom with plenty of unfinished storage space as well. The beautiful backyard has mature trees and landscaping, a custom patio with built-in BBQ and a gorgeous pergola; creating an elevated entertaining experience or the perfect relaxation spot. Premier homes is known for their commitment to green living elements and using energy efficient products; improved UV rated windows, 2x6 exterior framing, increased insulation, and energy efficiency. This solid one-owner home is ready for you! Pre-inspected for buyers convenience. Notables: Invisible dog fence (front and back yard), sprinkler system, security system, central vacuum, new roof 2021, and more! There are several upgrades, you've got to schedule to see this home today!

    Zillow last checked:

    Listing updated:

    Listed by:

    Joanna Smith 217-979-6944,

    KELLER WILLIAMS-TREC

    Bought with:

    Katie Ruthstrom, GRI

    KELLER WILLIAMS-TREC

    Source: MRED as distributed by MLS GRID,MLS#: 11806335MLS Logo

    Facts & features

    Interior

    Bedrooms & bathrooms
    • Bedrooms: 5
    • Bathrooms: 5
    • Full bathrooms: 4
    • 1/2 bathrooms: 1
    Rooms
    • Room types: Bedroom 5
    Primary bedroom
    • Features: Flooring (Carpet), Bathroom (Full)
    • Level: Main
    • Area: 204 Square Feet
    • Dimensions: 17X12
    Bedroom 2
    • Features: Flooring (Carpet)
    • Level: Second
    • Area: 221 Square Feet
    • Dimensions: 13X17
    Bedroom 3
    • Features: Flooring (Carpet)
    • Level: Second
    • Area: 195 Square Feet
    • Dimensions: 13X15
    Bedroom 4
    • Features: Flooring (Carpet)
    • Level: Second
    • Area: 156 Square Feet
    • Dimensions: 13X12
    Bedroom 5
    • Features: Flooring (Carpet)
    • Level: Basement
    • Area: 156 Square Feet
    • Dimensions: 12X13
    Dining room
    • Features: Flooring (Hardwood)
    • Level: Main
    • Area: 153 Square Feet
    • Dimensions: 17X9
    Family room
    • Features: Flooring (Carpet)
    • Level: Basement
    • Area: 486 Square Feet
    • Dimensions: 27X18
    Kitchen
    • Features: Kitchen (Island, Granite Counters), Flooring (Hardwood)
    • Level: Main
    • Area: 216 Square Feet
    • Dimensions: 18X12
    Laundry
    • Features: Flooring (Porcelain Tile)
    • Level: Main
    • Area: 66 Square Feet
    • Dimensions: 6X11
    Living room
    • Features: Flooring (Hardwood)
    • Level: Main
    • Area: 289 Square Feet
    • Dimensions: 17X17
    Heating
    • Forced Air
    Cooling
    • Central Air
    Appliances
    • Included: Range, Microwave, Dishwasher, High End Refrigerator, Washer, Dryer, Disposal, Range Hood
    • Laundry: Main Level, Sink
    Features
    • Cathedral Ceiling(s), 1st Floor Bedroom, Walk-In Closet(s), Open Floorplan, Granite Counters, Workshop
    • Flooring: Hardwood
    • Basement: Finished,Full
    • Number of fireplaces: 1
    • Fireplace features: Gas Log, Family Room
    Interior area
    • Total structure area: 4,208
    • Total interior livable area: 2,567 sqft
    • Finished area below ground: 961

    Property

    Parking
    • Total spaces: 3
    • Parking features: Concrete, Garage Door Opener, On Site, Garage Owned, Attached, Garage
    • Attached garage spaces: 3
    • Has uncovered spaces: Yes
    Accessibility
    • Accessibility features: No Disability Access
    Features
    • Stories: 2
    • Patio & porch: Patio
    • Exterior features: Other
    • Fencing: Invisible
    • Has view: Yes
    • View description: Water
    • Has water view: Yes
    • Water view: Water
    Lot
    • Size: 0.51 Acres
    • Dimensions: 101 X 242 X196 X 118
    • Features: Mature Trees, Backs to Open Grnd
    Details
    • Additional structures: Workshop, Pergola
    • Parcel number: 462026178009
    • Special conditions: None

    Construction

    Type & style
    • Home type: SingleFamily
    • Property subtype: Single Family Residence
    Materials
    • Vinyl Siding
    • Foundation: Concrete Perimeter
    • Roof: Asphalt
    Condition
    • New construction: No
    • Year built: 2013

    Utilities & green energy

    • Electric: 200+ Amp Service
    • Sewer: Public Sewer
    • Water: Public

    Community & HOA

    Community
    • Features: Park, Curbs, Sidewalks
    • Subdivision: Devonshire South
    HOA
    • Services included: None
    Location
    • Region: Champaign

    Financial & listing details

    • Price per square foot: $260/sqft
    • Tax assessed value: $542,580
    • Annual tax amount: $13,421
    • Date on market: 6/21/2023
    • Listing terms: Cash
    • Ownership: Fee Simple

    Price history

    DateEventPrice
    8/11/2023Sold$668,000-4.6%$260/sqft
    Source: MRED as distributed by MLS GRID #11806335 Report a problem
    6/26/2023Pending sale$699,900$273/sqft
    Source: MRED as distributed by MLS GRID #11806335 Report a problem
    6/21/2023Listed for sale$699,900+536.3%$273/sqft
    Source: MRED as distributed by MLS GRID #11806335 Report a problem
    10/17/2012Listing removed$110,000$43/sqft
    Source: RE/MAX Realty Associates Report a problem
    9/6/2012Listed for sale$110,000+4.8%$43/sqft
    Source: RE/MAX Realty Associates Report a problem
    7/13/2012Sold$105,000-4.5%$41/sqft
    Source: MRED as distributed by MLS GRID #09426605 Report a problem
    6/10/2012Listed for sale$110,000+16.4%$43/sqft
    Source: RE/MAX Realty Associates #2122867 Report a problem
    10/29/2003Sold$94,500$37/sqft
    Source: Public Record Report a problem

    Public tax history

    YearProperty taxesTax assessment
    2024$15,249 +6.5%$180,860 +9.8%
    2023$14,312 +6.6%$164,710 +8.4%
    2022$13,421 +2.5%$151,950 +2%
    2021$13,088 +3%$148,970 +3%
    2020$12,710 -9.3%$144,630 +2.1%
    2019$14,006 $141,650 -12.4%
    2018$14,006 -2.7%$161,650 -2.2%
    2017$14,401 +11.6%$165,370 +2.1%
    2016$12,901 $161,970 +1.8%
    2015$12,901 +0.2%$159,100
    2014$12,880 +218.1%$159,100 +191.6%
    2013$4,048 +41.6%$54,560 -2%
    2012$2,860 +4.4%$55,670 +56.1%
    2011$2,739 +0.9%$35,670 -2.2%
    2010$2,715 $36,470
    2009-- $36,470
    2008-- $36,470 +2.9%
    2007$2,560 +1.7%$35,440 +3.5%
    2006$2,516 +2.2%$34,240 +5%
    2005$2,461 +1.8%$32,610 +3.9%
    2004$2,418 +8431.2%$31,390 +3.1%
    2003$28 +2.2%$30,450 +8358.3%
    2002$28 +3.4%$360 +2.9%
    2001$27 +3.1%$350 +2.9%
    2000$26 $340
    Find assessor info on the county website

    Neighborhood: 61821

    Nearby schools

    GreatSchools rating
    Schools provided by the listing agent
    • High: Central High School
    • District: 4

    Source: MRED as distributed by MLS GRID. This data may not be complete. We recommend contacting the local school district to confirm school assignments for this home.

    Get pre-qualified for a loan
    At Zillow Home Loans, we can pre-qualify you in as little as 5 minutes with no impact to your credit score.

    An equal housing lender. NMLS #10287.

    Sell for more on Zillow
    Get a Zillow Showcase℠ listing at no additional cost and you could sell for .
    $692,000
    2% more
    +$13,840
    With Zillow Showcase(estimated)
    $705,840