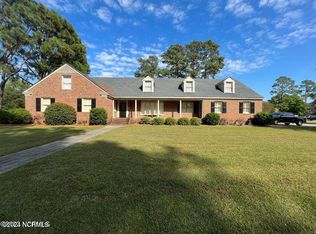
This is your chance to own a beautiful home that offers so many extra conveniences in a quiet neighborhood in Kinston. The covered front porch leads into the foyer with immaculate wood floors, opening up to the cozy, sunken living room featuring a gas log fireplace surrounded by built-in cabinets and shelving. Straight through the foyer leads into the carpeted dining room with twin windows looking out into the backyard. Just off the dining room is a charming sitting area great for morning coffees or relaxing with a good read. Replacement windows installed approximately four years ago. The spacious eat-in kitchen, which was renovated three years ago, boasts beautifully stained wood floors complimenting the quartz countertops and cabinetry. Appliances include a gas cooktop with six burners, vent hood, double ovens, refrigerator and elevated dishwasher which all stay with the home in addition to the tankless hot water heater. The sizable laundry room, with a washer and gas dryer also includes a 1/2 bath and an exterior door leading to the backyard. The roomy master suite comes with double closets and includes an updated on-suite bathroom with a handicapped accessible sink along with a walk-in tiled shower as well as a porcelain tub. In addition to the master are three bedrooms and a full bath. The attached double garage includes a wheelchair accessible ramp to the entry door, gas heater, tons of built-in cabinets for storage and a refrigerator that also conveys with the home. The star of this property is in the beautifully landscaped fenced-in backyard featuring a 44'x24' workshop with covered front porch, concrete ramp leading to a set of double doors and an electric garage door. Schedule your showing today to see all this wonderful home has to offer!
Sold for $285,000
$285,000
1503 Sutton Drive, Kinston, NC 28501
4beds
2,423sqft
Single Family Residence
Built in 1975
0.49 Acres Lot
$296,600 Zestimate®
$118/sqft
$2,162 Estimated rent
Home value
$296,600
Estimated sales range
Not available
$2,162/mo
Zestimate® history
Owner options
List your home for rent
$2,162/mo
Rent Zestimate®
Find your next renter with Zillow Rental Manager. Plus, with online applications, you can quickly screen prospective tenants – for free.
$2,162/mo
Rent Zestimate®
Refinance and save
$1,733/mo
Est. payment
Refinancing to a lower rate could help reduce your monthly payments and save thousands over the life of the loan.
$1,733/mo
Est. payment
Explore your selling options
Work with a Zillow partner agent
Leverage their expertise and Zillow's premium Showcase listings to get your home seen by more buyers.
Get startedList with your own agent
Get your home in front of millions of buyers by listing it on Zillow.
Learn how to do itSell it yourself
Take full control of how buyers see your home on Zillow by listing For Sale by Owner (FSBO).
List your homeWhat's special
Zillow last checked:
Listing updated:
Listed by:
Matthew Pollock 252-550-1475,
Nathan Perry Realty LLC
Bought with:
The DONNA AND TEAM NEW BERN
Keller Williams Realty
Source: Hive MLS,MLS#: 100458944 Originating MLS: Coastal Plains Association of Realtors
Originating MLS: Coastal Plains Association of RealtorsFacts & features
Interior
Bedrooms & bathrooms
- Bedrooms: 4
- Bathrooms: 3
- Full bathrooms: 2
- 1/2 bathrooms: 1
Primary bedroom
- Level: Primary Living Area
Dining room
- Features: Formal
Heating
- Gas Pack
Cooling
- Central Air
Appliances
- Included: Vented Exhaust Fan, Gas Cooktop, Refrigerator, Double Oven, Dishwasher
- Laundry: Laundry Room
Features
- Master Downstairs, Entrance Foyer, Bookcases, Ceiling Fan(s), Walk-in Shower, Blinds/Shades, Gas Log, Workshop
- Flooring: Carpet, Tile, Wood
- Basement: None
- Attic: Pull Down Stairs
- Has fireplace: Yes
- Fireplace features: Gas Log
Interior area
- Total structure area: 2,423
- Total interior livable area: 2,423 sqft
Property
Parking
- Total spaces: 3
- Parking features: Garage Faces Side, Garage Door Opener
Accessibility
- Accessibility features: Accessible Full Bath, Accessible Approach with Ramp
Features
- Levels: One
- Stories: 1
- Patio & porch: Patio, Porch
- Fencing: Back Yard
Lot
- Size: 0.49 Acres
- Dimensions: +/-118' x 174' x 151' x 156'
Details
- Additional structures: Second Garage, Storage, Workshop
- Parcel number: 451508992464
- Zoning: RA8
- Special conditions: Standard
Construction
Type & style
- Home type: SingleFamily
- Property subtype: Single Family Residence
Materials
- Vinyl Siding
- Foundation: Crawl Space
- Roof: Shingle
Condition
- New construction: No
- Year built: 1975
Utilities & green energy
- Sewer: Public Sewer
- Water: Public
- Utilities for property: Natural Gas Connected, Sewer Available, Water Available
Community & neighborhood
Location
- Region: Kinston
- Subdivision: Other
Other
Other facts
- Listing agreement: Exclusive Right To Sell
- Listing terms: Cash,Conventional,FHA,VA Loan
Price history
| Date | Event | Price |
|---|---|---|
| 11/21/2024 | Sold | $285,000-5%$118/sqft |
Source:  Hive MLS #100458944 Report a problem Hive MLS #100458944 Report a problem | ||
| 9/20/2024 | Pending sale | $299,900$124/sqft |
Source: Hive MLS #100458944 Report a problem | ||
| 9/6/2024 | Listed for sale | $299,900$124/sqft |
Source: Hive MLS #100458944 Report a problem | ||
| 8/28/2024 | Pending sale | $299,900$124/sqft |
Source: Hive MLS #100458944 Report a problem | ||
| 8/2/2024 | Listed for sale | $299,900$124/sqft |
Source: Hive MLS #100458944 Report a problem | ||
Public tax history
| Year | Property taxes | Tax assessment |
|---|---|---|
| 2025 | $3,490 +52.5% | $248,394 +75.3% |
| 2024 | $2,288 | $141,695 |
| 2023 | $2,288 | $141,695 |
| 2022 | $2,288 | $141,695 |
| 2021 | $2,288 +2.5% | $141,695 |
| 2020 | $2,232 0% | $141,695 |
| 2019 | $2,232 +2.6% | $141,695 |
| 2017 | $2,175 | $141,695 -23% |
| 2014 | $2,175 -20.9% | $183,957 |
| 2013 | $2,750 | $183,957 |
| 2011 | $2,750 | $183,957 |
| 2010 | -- | -- |
Find assessor info on the county website
Neighborhood: 28501
Nearby schools
GreatSchools rating
- 6/10Northwest ElementaryGrades: K-5Distance: 0.5 mi
- 5/10Rochelle MiddleGrades: 6-8Distance: 2.2 mi
- 2/10Kinston HighGrades: 9-12Distance: 1.6 mi
Schools provided by the listing agent
- Elementary: Northwest Elementary School
- Middle: Rochelle
- High: Kinston
Source: Hive MLS. This data may not be complete. We recommend contacting the local school district to confirm school assignments for this home.
Get a cash offer in 3 minutes
Find out how much your home could sell for in as little as 3 minutes with a no-obligation cash offer.
Estimated market value
$296,600
Get a cash offer in 3 minutes
Find out how much your home could sell for in as little as 3 minutes with a no-obligation cash offer.
Estimated market value
$296,600
- North Carolina
- Lenoir County
- Kinston
- 28501
- 1503 Sutton Drive
Nearby cities
Nearby neighborhoods
Nearby zip codes
Other Kinston Topics
