Remodeled home in well established neighborhood. Three bedrooms, two and half bathrooms, formal living room, formal dining area, kitchen featuring electric stove is cooktop and refrigerator, utility room, living area with wood burning fireplace. Renovations include fresh paint on inside and out, new flooring throughout, new granite tops in kitchen and bathrooms, new hot water heater, new ceiling fans and interior lighting, new electrical breaker box, new front and back doors, newly installed insulated widows all through home, new walk-in shower in master bedroom, existing sprinkler system in front and back yards, roof and guttering installed in 2022.
Sold
Price Unknown
1503 Sycamore St, Breckenridge, TX 76424
3beds
2,934sqft
Single Family Residence
Built in 1979
0.35 Acres Lot
$320,900 Zestimate®
$--/sqft
$1,641 Estimated rent
Home value
$320,900
Estimated sales range
Not available
$1,641/mo
Zestimate® history
Owner options
List your home for rent
$1,641/mo
Rent Zestimate®
Find your next renter with Zillow Rental Manager. Plus, with online applications, you can quickly screen prospective tenants – for free.
$1,641/mo
Rent Zestimate®
Refinance and save
Refinancing to a lower rate could help reduce your monthly payments and save thousands over the life of the loan.
Explore your selling options
Work with a Zillow partner agent
Leverage their expertise and Zillow's premium Showcase listings to get your home seen by more buyers.
Get startedList with your own agent
Get your home in front of millions of buyers by listing it on Zillow.
Learn how to do itSell it yourself
Take full control of how buyers see your home on Zillow by listing For Sale by Owner (FSBO).
List your homeWhat's special
Wood burning fireplaceElectric stoveFresh paintNew flooringNew electrical breaker boxNew granite topsNew hot water heater
Zillow last checked:
Listing updated:
Listed by:
Kevin King 752596 254-522-1904,
COPPERLEAF PROPERTIES 254-522-1904
Bought with:
Skeeter Shook
Clark Real Estate Group
Source: NTREIS,MLS#: 21048521
Facts & features
Interior
Bedrooms & bathrooms
- Bedrooms: 3
- Bathrooms: 3
- Full bathrooms: 2
- 1/2 bathrooms: 1
Primary bedroom
- Features: Walk-In Closet(s)
- Level: First
- Dimensions: 1 x 1
Den
- Features: Ceiling Fan(s), Fireplace
- Level: First
- Dimensions: 1 x 1
Living room
- Level: First
- Dimensions: 1 x 1
Heating
- Central, Electric, Fireplace(s)
Cooling
- Central Air, Electric
Appliances
- Included: Electric Cooktop, Electric Oven, Electric Water Heater, Disposal, Refrigerator, Vented Exhaust Fan
- Laundry: Washer Hookup, Dryer Hookup
Features
- Built-in Features, Decorative/Designer Lighting Fixtures, Granite Counters, Open Floorplan, Cable TV
- Flooring: Carpet, Laminate
- Has basement: No
- Number of fireplaces: 1
- Fireplace features: Den, Masonry
Interior area
- Total interior livable area: 2,934 sqft
Property
Parking
- Total spaces: 4
- Parking features: Alley Access
- Garage spaces: 2
- Carport spaces: 2
- Covered spaces: 4
Features
- Levels: One
- Stories: 1
- Exterior features: Rain Gutters
- Pool features: None
Lot
- Size: 0.35 Acres
- Features: Acreage, Hardwood Trees, Landscaped, Sprinkler System, Zero Lot Line
Details
- Parcel number: R000011004
Construction
Type & style
- Home type: SingleFamily
- Architectural style: Contemporary/Modern,Garden Home
- Property subtype: Single Family Residence
Materials
- Brick, Frame, Concrete, Wood Siding
- Foundation: Slab
- Roof: Composition
Condition
- Year built: 1979
Utilities & green energy
- Sewer: Public Sewer
- Water: Public
- Utilities for property: Electricity Connected, Overhead Utilities, Phone Available, Sewer Available, Separate Meters, Underground Utilities, Water Available, Cable Available
Green energy
- Indoor air quality: Ventilation
Community & HOA
Community
- Features: Curbs
- Security: Carbon Monoxide Detector(s)
- Subdivision: Edgewood
HOA
- Has HOA: No
Location
- Region: Breckenridge
Financial & listing details
- Tax assessed value: $132,880
- Annual tax amount: $3,561
- Date on market: 9/5/2025
- Cumulative days on market: 57 days
- Listing terms: Cash,Conventional,FHA,Texas Vet,VA Loan
- Exclusions: NOTE: The 2934 sq. ft. listed by the Stephens Appraisal District includes a 24ft. x 24ft. garage that was formerly office space.
- Electric utility on property: Yes
Price history
| Date | Event | Price |
|---|---|---|
| 10/29/2025 | Sold | -- |
Source: NTREIS #21048521 Report a problem | ||
| 9/10/2025 | Contingent | $325,000$111/sqft |
Source: NTREIS #21048521 Report a problem | ||
| 9/5/2025 | Listed for sale | $325,000+75.2%$111/sqft |
Source: NTREIS #21048521 Report a problem | ||
| 10/4/2023 | Sold | -- |
Source: NTREIS #20219544 Report a problem | ||
| 9/26/2023 | Pending sale | $185,500$63/sqft |
Source: NTREIS #20219544 Report a problem | ||
| 9/10/2023 | Listing removed | -- |
Source: NTREIS #20219544 Report a problem | ||
| 8/16/2023 | Price change | $185,500-5.1%$63/sqft |
Source: NTREIS #20219544 Report a problem | ||
| 6/7/2023 | Price change | $195,500-10.9%$67/sqft |
Source: NTREIS #20219544 Report a problem | ||
| 1/19/2023 | Price change | $219,500-8.4%$75/sqft |
Source: NTREIS #20219544 Report a problem | ||
| 12/8/2022 | Listed for sale | $239,500$82/sqft |
Source: NTREIS #20219544 Report a problem | ||
Public tax history
| Year | Property taxes | Tax assessment |
|---|---|---|
| 2025 | $3,561 -3.7% | $132,880 -2.8% |
| 2024 | $3,697 -28.4% | $136,700 -29% |
| 2023 | $5,160 -23.6% | $192,410 -19.3% |
| 2022 | $6,751 +106.9% | $238,490 +12.8% |
| 2021 | $3,262 | $211,450 +24% |
| 2020 | -- | $170,570 -1.7% |
| 2018 | $3,092 | $173,600 -10.5% |
| 2017 | -- | $193,900 |
| 2016 | -- | $193,900 -12.6% |
| 2015 | -- | $221,830 |
| 2014 | -- | $221,830 +0% |
| 2012 | -- | $221,820 +42.1% |
| 2011 | -- | $156,150 |
| 2010 | -- | $156,150 |
| 2009 | -- | $156,150 +17.4% |
| 2008 | -- | $133,060 +8.6% |
| 2007 | -- | $122,550 |
Find assessor info on the county website
Neighborhood: 76424
Nearby homes
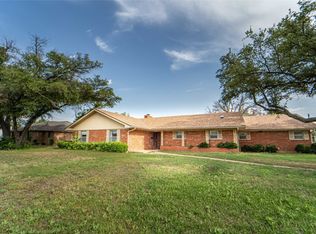
- $--4 bd2 ba3k sqft1505 Sycamore St, Breckenridge, TX 76424Sold
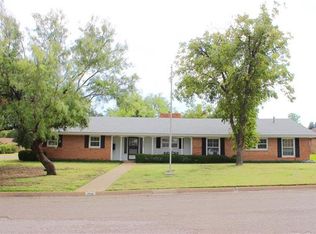
- $257,4005 bd4 ba3k sqft1501 Sycamore St, Breckenridge, TX 76424Off Market
- $302,1005 bd2 ba3.6k sqft1502 Cypress St, Breckenridge, TX 76424Off Market

- $225,8003 bd2 ba2.1k sqft1500 Cypress St, Breckenridge, TX 76424Off Market
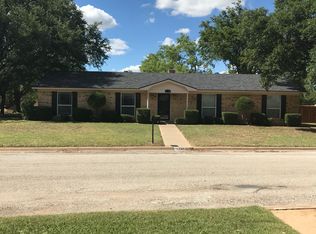
- $328,6003 bd3 ba2.5k sqft1502 Sycamore St, Breckenridge, TX 76424Off Market
- $307,8003 bd3 ba2.6k sqft1504 Cypress St, Breckenridge, TX 76424Off Market
- $228,2003 bd3 ba2.2k sqft1504 Sycamore St, Breckenridge, TX 76424Off Market
- $206,800-- bd-- ba1.8k sqft1507 Sycamore St, Breckenridge, TX 76424Off Market
Nearby schools
GreatSchools rating
- 5/10South Elementary SchoolGrades: 3-5Distance: 0.5 mi
- 6/10Breckenridge Junior High SchoolGrades: 6-8Distance: 1 mi
- 5/10Breckenridge High SchoolGrades: 9-12Distance: 1 mi
Schools provided by the listing agent
- Elementary: South
- High: Breckenrid
- District: Breckenridge ISD
Source: NTREIS. This data may not be complete. We recommend contacting the local school district to confirm school assignments for this home.
- Texas
- Stephens County
- Breckenridge
- 76424
- 1503 Sycamore St
