Skip main navigation
Sold for $440,000
  • $440,000

    1503 Tangerine St, Clearwater, FL 33756

    3beds
    1,323sqft
    Single Family Residence
    Built in 1955
    9,065 Square Feet Lot
    $418,300 Zestimate®
    $333/sqft
    $2,386 Estimated rent

    Home value

    $418,300

    $376,000 - $464,000

    $2,386/mo

    Zestimate® history
    Loading
    Loading...

    Owner options

    List your home for rent

    $2,386/mo

    Rent Zestimate®

    Find your next renter with Zillow Rental Manager. Plus, with online applications, you can quickly screen prospective tenants – for free.

    Learn more

    $2,386/mo

    Rent Zestimate®

    Refinance and save

    $3,036/mo

    Est. payment

    Refinancing to a lower rate could help reduce your monthly payments and save thousands over the life of the loan.

    See today's rates

    $3,036/mo

    Est. payment

    Explore your selling options

    Work with a Zillow partner agent

    Leverage their expertise and Zillow's premium Showcase listings to get your home seen by more buyers.

    Get started

    List with your own agent

    Get your home in front of millions of buyers by listing it on Zillow.

    Learn how to do it

    Sell it yourself

    Take full control of how buyers see your home on Zillow by listing For Sale by Owner (FSBO).

    List your home

    What's special

    Newly renovated kitchenAbundance of quartz countertopsNew attic insulationModern open floor planTwo new wood decksNew led lighting accessoriesTwo new wood patios
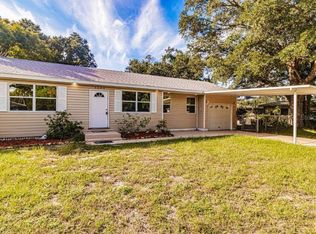
    ABSOLUTELY GORGEOUS, METICULOUSLY AND TASTEFULLY RENOVATED, 3 BEDROOM/ 2 BATH/ 1CG RESIDENCE, PACKED WITH LUXURIES, centrally Clearwater located. It's a true touch of class that sets this home apart from others. This exceptional property features a welcoming, modern, open floor plan concept that seamlessly connects a large living room-dining-kitchen combo, finished with a new, waterproof, contemporary, luxury vinyl plank Flooring. The newly renovated kitchen is spectacular, well lit with an abundance of quartz countertops and massive 4'X2' italian porcelain tiles backsplash, all new soft-close, shaker hardwood cabinets and brand new Samsung appliances with a smart hub center build-in on the refrigerator. The generous floor plan of the primary suite is beautifully designed, with his and hers walk-in closets with a contemporary barn door, boasting a stylish en-suite bath with multi shower heads, features a seamless chic wall-glass shower. Both bathrooms showcase top-tier finishes and accessories. Brand New dimensional shingle Roof, just installed, new attic insulation with high efficiency rate energy saving, new garage door and opener, all-new interior doors, new LED lighting accessories, and ceiling fans, new interior knock-down texture, upgraded landscaping with new sod, and the list goes on...Everything is newer including the AC system, double pane windows, electrical panel, and water heater. There are two new wood patios. One connected with the kitchen and the other with the primary bedroom. There is a customised, outside stone grill, for your gatherings. That's a great place where you can refresh yourself, just relax or entertain all the company you'll be inviting too! Fenced, large back yard, where you can feel and enjoy the Gulf breeze on the two new wood decks, offers a lot of outdoor family fun and relaxation. A perfect home, in the perfect location that offers the BEST of Florida living at its finest?. Desirable neighborhood with easy access to, shopping and airports, and renowned for its exceptional schools. Enjoy the convenience of being less than 10 minutes away from the pristine shores of world famous Clearwater Beach. High and dry, located in a NON EVACUATION Zone. An easy commute from all the entertainment you'll ever need! ALL YOU NEED TO DO IS MOVE IN AND ENJOY THIS AMAZING HOME!

    Zillow last checked:

    Listing updated:

    Listed by:

    Piro Poloska 727-410-2801,

    CHARLES RUTENBERG REALTY INC 727-538-9200

    Bought with:

    Kseniya Korneva, 3385171

    REAL BROKER, LLC

    Source: Stellar MLS,MLS#: TB8316067MLS LogoOriginating MLS: Suncoast Tampa

    Facts & features

    Interior

    Bedrooms & bathrooms
    • Bedrooms: 3
    • Bathrooms: 2
    • Full bathrooms: 2
    Rooms
    • Room types: Family Room, Great Room
    Primary bedroom
    • Features: Built-in Closet
    • Level: First
    • Area: 252 Square Feet
    • Dimensions: 18x14
    Dining room
    • Level: First
    • Area: 170 Square Feet
    • Dimensions: 17x10
    Kitchen
    • Level: First
    • Area: 120 Square Feet
    • Dimensions: 12x10
    Living room
    • Level: First
    • Area: 306 Square Feet
    • Dimensions: 18x17
    Heating
    • Central, Electric
    Cooling
    • Central Air
    Appliances
    • Included: Dishwasher, Disposal, Microwave, Range, Refrigerator
    • Laundry: In Garage
    Features
    • Built-in Features, Ceiling Fan(s), Eating Space In Kitchen, L Dining, Living Room/Dining Room Combo, Open Floorplan, Solid Wood Cabinets, Split Bedroom, Stone Counters, Walk-In Closet(s)
    • Flooring: Porcelain Tile, Vinyl
    • Doors: Outdoor Grill
    • Has fireplace: No
    Interior area
    • Total structure area: 1,685
    • Total interior livable area: 1,323 sqft

    Property

    Parking
    • Total spaces: 1
    • Parking features: Driveway, Garage Door Opener, Off Street
    • Attached garage spaces: 1
    • Has uncovered spaces: Yes
    Features
    • Levels: One
    • Stories: 1
    • Patio & porch: Deck, Patio, Porch, Rear Porch, Side Porch
    • Exterior features: Lighting, Other, Outdoor Grill
    • Fencing: Fenced,Vinyl,Wood
    Lot
    • Size: 9,065 Square Feet
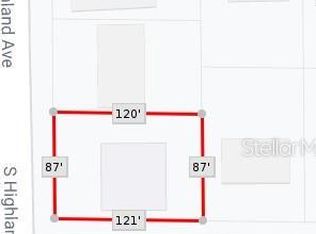
    • Dimensions: 120 x 75
    • Features: Corner Lot, Landscaped
    Details
    • Additional structures: Other
    • Parcel number: 232915388080000150
    • Zoning: R-3
    • Special conditions: None

    Construction

    Type & style
    • Home type: SingleFamily
    • Property subtype: Single Family Residence
    Materials
    • Block, Concrete, Stucco
    • Foundation: Slab
    • Roof: Shingle
    Condition
    • New construction: No
    • Year built: 1955

    Utilities & green energy

    • Sewer: Septic Tank
    • Water: Public
    • Utilities for property: Cable Available, Water Connected

    Community & HOA

    Community
    • Pet fee: $0 monthly
    • Subdivision: HIGHLAND LAKE SUB
    HOA
    • Has HOA: No
    Location
    • Region: Clearwater

    Financial & listing details

    • Price per square foot: $333/sqft
    • Tax assessed value: $259,875
    • Annual tax amount: $787
    • Date on market: 10/30/2024
    • Cumulative days on market: 37 days
    • Listing terms: Cash,Conventional,FHA,VA Loan
    • Ownership: Fee Simple
    • Total actual rent: 0
    • Road surface type: Paved

    Price history

    DateEventPrice
    1/7/2025Sold$440,000-1.1%$333/sqft
    Source: Stellar MLS #TB8316067 Report a problem
    12/8/2024Pending sale$445,000$336/sqft
    Source: Stellar MLS #TB8316067 Report a problem
    11/26/2024Price change$445,000-2.7%$336/sqft
    Source: Stellar MLS #TB8316067 Report a problem
    10/30/2024Listed for sale$457,500+75.3%$346/sqft
    Source: Stellar MLS #TB8316067 Report a problem
    6/12/2024Sold$261,000+1.6%$197/sqft
    Source: Stellar MLS #U8231019 Report a problem
    2/16/2024Pending sale$257,000$194/sqft
    Source: Stellar MLS #U8231019 Report a problem
    2/15/2024Listed for sale$257,000+130.5%$194/sqft
    Source: Stellar MLS #U8231019 Report a problem
    4/13/1995Sold$111,500$84/sqft
    Source: Public Record Report a problem

    Public tax history

    YearProperty taxesTax assessment
    2024$808 +2.6%$86,237 +3%
    2023$788 -5.5%$83,725 +3%
    2022$834 -1%$81,286 +3%
    2021$842 +0.8%$78,918 +1.4%
    2020$835 +2.7%$77,828 +2.3%
    2019$813 $76,078 +1.9%
    2018$813 +1.4%$74,659 +2.1%
    2017$803 -0.9%$73,123 +2.1%
    2016$810 -2.1%$71,619 +0.7%
    2015$827 +0.3%$71,121 +0.8%
    2014$825 -0.2%$70,557 +1.5%
    2013$827 +16.2%$69,514 +0.4%
    2012$711 $69,262 -7.7%
    2011-- $75,010 -17.6%
    2010-- $91,028 -6.8%
    2009-- $97,632 +0.1%
    2008$1,153 $97,534 +3%
    2007-- $94,693 -11.7%
    2005-- $107,200 +13.8%
    2004$1,319 +0.8%$94,200 +14.7%
    2003$1,309 -8.6%$82,100 +11.4%
    2002$1,432 $73,700 +18.1%
    2001$1,432 +5%$62,400 +1.8%
    2000$1,365 $61,300
    Find assessor info on the county website

    Neighborhood: 33756

    Nearby schools

    GreatSchools rating
    Schools provided by the listing agent
    • Elementary: Plumb Elementary-PN
    • Middle: Oak Grove Middle-PN
    • High: Clearwater High-PN

    Source: Stellar MLS. This data may not be complete. We recommend contacting the local school district to confirm school assignments for this home.

    Get a cash offer in 3 minutes
    Find out how much your home could sell for in as little as 3 minutes with a no-obligation cash offer.
    Estimated market value
    $418,300
    Get a cash offer in 3 minutes
    Find out how much your home could sell for in as little as 3 minutes with a no-obligation cash offer.
    Estimated market value
    $418,300