Skip main navigation
Sold
  • Price Unknown

    1503 Trevino Ct, Laredo, TX 78045

    4beds
    2,357sqft
    Single Family Residence
    Built in 1989
    0.28 Acres Lot
    $483,700 Zestimate®
    $--/sqft
    $3,017 Estimated rent

    Home value

    $483,700

    $445,000 - $527,000

    $3,017/mo

    Zestimate® history
    Loading
    Loading...

    Owner options

    List your home for rent

    $3,017/mo

    Rent Zestimate®

    Find your next renter with Zillow Rental Manager. Plus, with online applications, you can quickly screen prospective tenants – for free.

    Learn more

    $3,017/mo

    Rent Zestimate®

    Refinance and save

    $462/mo

    Est. payment

    Refinancing to a lower rate could help reduce your monthly payments and save thousands over the life of the loan.

    See today's rates

    $462/mo

    Est. payment

    Explore your selling options

    Work with a Zillow partner agent

    Leverage their expertise and Zillow's premium Showcase listings to get your home seen by more buyers.

    Get started

    List with your own agent

    Get your home in front of millions of buyers by listing it on Zillow.

    Learn how to do it

    Sell it yourself

    Take full control of how buyers see your home on Zillow by listing For Sale by Owner (FSBO).

    List your home

    What's special

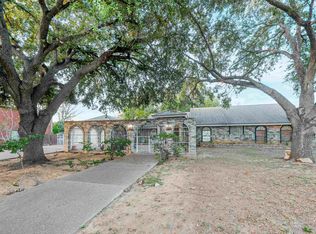
    Four comfortably sized bedroomsBright inviting layoutExcellent curb appealWell-maintained landscapingSpacious backyard with pool
    his beautifully maintained home offers timeless appeal and features a bright, inviting layout. It includes spacious living areas, four comfortably sized bedrooms, and three full bathrooms. The property boasts excellent curb appeal, enhanced by well-maintained landscaping. The spacious backyard with pool provides an ideal setting for relaxation and entertaining. This home offers an exceptional opportunity in a prime location near schools, parks, shopping, and dining. MUST SEE!!

    Zillow last checked:

    Listing updated:

    Listed by:

    Maribel Garza 956-285-8258,

    Swisher & Martin Realty

    Bought with:

    Melissa Hale-Ozornia

    Ally Realty Laredo LLC

    Source: LAR,MLS#: 20255094MLS Logo

    Facts & features

    Interior

    Bedrooms & bathrooms
    • Bedrooms: 4
    • Bathrooms: 3
    • Full bathrooms: 3
    Primary bedroom
    • Description: Spacious w/walkin closet
    Bedroom 1
    • Description: Tile floor
    Bedroom 2
    • Description: Tile floor
    Bedroom 3
    • Description: Tile Floor
    Dining room
    • Description: Tile flooring
    Kitchen
    • Features: Granite Counters
    Living room
    • Description: Tile flooring
    Heating
    • Central Electric
    Cooling
    • Central Electric
    Appliances
    • Included: Disposal, Cooktop, Self Cleaning Oven, Electric Water Heater
    • Laundry: Washer and Dryer Hookups
    Features
    • Large Master Bedroom, Dining Room, Walk-In Closet(s), Ceiling Fan(s), Wet Bar
    • Flooring: Tile
    • Windows: Double Pane Windows
    • Attic: Storage
    • Has fireplace: No
    Interior area
    • Total structure area: 2,357
    • Total interior livable area: 2,357 sqft

    Property

    Parking
    • Total spaces: 2
    • Parking features: Attached, Concrete, No Carport
    • Attached garage spaces: 2
    • Has uncovered spaces: Yes
    Features
    • Levels: One
    • Stories: 1
    • Patio & porch: Patio
    • Has private pool: Yes
    • Pool features: Swimming Pool
    • Fencing: Fenced,Combination,Wood,Masonry
    Lot
    • Size: 0.28 Acres
    • Features: Sprinklers In Front, Sprinklers In Rear
    • Topography: Level
    Details
    • Parcel number: 232212
    • Zoning description: R-1

    Construction

    Type & style
    • Home type: SingleFamily
    • Property subtype: Single Family Residence
    Materials
    • Foundation: Slab
    • Roof: Tile,15 or More Years
    Condition
    • Year built: 1989

    Utilities & green energy

    • Water: Public
    • Utilities for property: Underground Utilities, Cable Available, Sewer Connected, Cable Connected, Internet Available

    Community & neighborhood

    Security
    • Security features: Alarm System, Smoke Detector(s)
    Location
    • Region: Laredo
    • Subdivision: Plantation-Glen Eagles

    HOA & financial

    HOA
    • Has HOA: Yes
    • HOA fee: $462 annually

    Other

    Other facts
    • Listing terms: Cash,Conventional,FHA,VA Loan
    • Ownership: Owner

    Price history

    DateEventPrice
    2/4/2026Sold--
    Source: LAR #20255094 Report a problem
    1/16/2026Pending sale$495,000$210/sqft
    Source: LAR #20255094 Report a problem
    11/19/2025Listed for sale$495,000+83.7%$210/sqft
    Source: LAR #20255094 Report a problem
    3/6/2013Sold--
    Source: Agent Provided Report a problem
    2/16/2013Price change$269,500-3.6%$114/sqft
    Source: Swisher and Martin Realty Report a problem
    11/5/2012Price change$279,500-1.9%$119/sqft
    Source: Swisher and Martin Realty Report a problem
    9/21/2012Listed for sale$284,900$121/sqft
    Source: Swisher and Martin Realty Report a problem

    Public tax history

    YearProperty taxesTax assessment
    2025-- $439,846 +6.5%
    2024$2,591 +3.4%$412,929 +7.5%
    2023$2,506 +7.3%$384,021 +11.4%
    2022$2,336 +5.1%$344,682 +13.1%
    2021$2,223 +7.2%$304,722 +8.4%
    2020$2,073 -99%$281,060 -0.7%
    2019$209,721 $283,160 -0.3%
    2018-- $283,930 +3.2%
    2017$3,822 +9.5%$275,010 +9.9%
    2016$3,491 +10.1%$250,270 +3.4%
    2015$3,170 $242,060 +3%
    2014$3,170 $235,020
    2013-- $235,020
    2012-- $235,020 -5.4%
    2011-- $248,480
    2010-- $248,480 -1.2%
    2009-- $251,550 -3.4%
    2008-- $260,360 +9%
    2007-- $238,850 +4.8%
    2006-- $227,980 +7.5%
    2005-- $212,160 +1.6%
    2004-- $208,860 +4.6%
    2003-- $199,700 +4.8%
    2002-- $190,580 +2.1%
    2001-- $186,650 +3.6%
    2000-- $180,130

    Find assessor info on the county website

    Neighborhood: Gleneagles

    Nearby schools

    GreatSchools rating
    Schools provided by the listing agent
    • High: UISD-J.B. Alexander
    • District: UISD

    Source: LAR. This data may not be complete. We recommend contacting the local school district to confirm school assignments for this home.