Skip main navigation
Active
  • $275,000

    1503 Tulip Dr, Franklin, IN 46131

    3beds
    1,568sqft
    : 
    Loading
    Get pre-qualified
    Residential, Single Family Residence
    Built in 1999
    0.32 Acres Lot
    $267,800 Zestimate®
    $175/sqft
    $-- HOA

    What's special

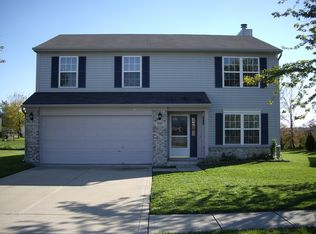
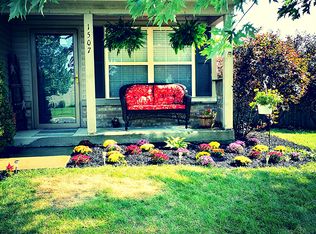
    Charming and well-maintained 3-bedroom, 2-full-bath home with thoughtful updates throughout! The kitchen features updated cabinets, sink, countertops, and flooring, creating a fresh and functional space for everyday living. Both bathrooms have also been updated with new vanities and flooring. Enjoy peace of mind with windows that are only 7 years old and include a 20-year warranty. Additional features include a reverse osmosis drinking water system and a spacious 20x20 deck overlooking the large, privacy-fenced backyard. The outdoor space is ideal for hosting summer cookouts, gathering with friends on the deck, watching kids or pets play, or simply unwinding after a long workday. This property also has a great urban homesteading setup, complete with a custom-built she-shed, raised vegetable gardens, apple trees, strawberry bushes, and raspberry bushes. With its inviting charm, useful updates, and outdoor amenities, this home offers the perfect blend of comfort, character, and self-sufficient living.
    6 days
    |
    1,091
    |
    103
    |

    Likely to sell faster than

    Zillow last checked:

    Listing updated:

    Listed by:

    Debra Brown-Nally 317-847-5830,

    Carpenter, REALTORS®

    Source: MIBOR as distributed by MLS GRID,MLS#: 22112769MLS Logo

    Loading...

      Facts & features

      Interior

      Bedrooms & bathrooms
      • Bedrooms: 3
      • Bathrooms: 3
      • Full bathrooms: 2
      • 1/2 bathrooms: 1
      • Main level bathrooms: 1
      Primary bedroom
      • Level: Upper
      • Area: 168 Square Feet
      • Dimensions: 14x12
      Bedroom 2
      • Level: Upper
      • Area: 121 Square Feet
      • Dimensions: 11x11
      Bedroom 3
      • Level: Upper
      • Area: 100 Square Feet
      • Dimensions: 10x10
      Kitchen
      • Level: Main
      • Area: 294 Square Feet
      • Dimensions: 21x14
      Living room
      • Level: Main
      • Area: 299 Square Feet
      • Dimensions: 23x13
      Heating
      • Forced Air, Heat Pump, Electric
      Cooling
      • Central Air
      Appliances
      • Included: Dishwasher, Dryer, Electric Oven, Refrigerator, Washer, Electric Water Heater
      • Laundry: Laundry Closet, Upper Level
      Features
      • Attic Access, Ceiling Fan(s), High Speed Internet
      • Has basement: No
      • Attic: Access Only
      Interior area
      • Total structure area: 1,568
      • Total interior livable area: 1,568 sqft
      Video & virtual tour

      Property

      Parking
      • Total spaces: 2
      • Parking features: Attached
      • Attached garage spaces: 2
      Features
      • Levels: Two
      • Stories: 2
      • Patio & porch: Covered
      • Fencing: Fenced,Full
      Lot
      • Size: 0.32 Acres
      • Features: Rural - Subdivision, Mature Trees
      Details
      • Additional structures: Barn Mini
      • Parcel number: 410533012081000009
      • Horse amenities: None

      Construction

      Type & style
      • Home type: SingleFamily
      • Architectural style: Traditional
      • Property subtype: Residential, Single Family Residence
      Materials
      • Vinyl With Brick
      • Foundation: Slab
      Condition
      • New construction: No
      • Year built: 1999

      Utilities & green energy

      • Water: Public

      Community & HOA

      Community
      • Subdivision: Knollwood Farms
      HOA
      • Has HOA: No
      Location
      • Region: Franklin

      Financial & listing details

      • Price per square foot: $175/sqft
      • Tax assessed value: $230,600
      • Annual tax amount: $2,352
      • Date on market: 7/11/2026
      • Cumulative days on market: 8 days

        Estimated market value

        $267,800

        $254,000 - $281,000

        $1,961/mo

        Price history

        DateEventPrice
        7/11/2026Listed for sale$275,000+66.7%$175/sqft
        Source: MIBOR as distributed by MLS GRID #22112769 Report a problem
        5/20/2019Sold$165,000+0.1%$105/sqft
        Source: MIBOR as distributed by MLS GRID #21634904 Report a problem
        4/28/2019Pending sale$164,900$105/sqft
        Source: Carpenter Realtors, Inc. #21634904 Report a problem
        4/25/2019Listed for sale$164,900+43.4%$105/sqft
        Source: Carpenter, REALTORS� #21634904 Report a problem
        6/13/2014Sold$115,000-4.2%$73/sqft
        Source: MIBOR as distributed by MLS GRID #21285023 Report a problem
        4/13/2014Listed for sale$120,000+10.2%$77/sqft
        Source: Prudential Indiana Realty Group #21285023 Report a problem
        5/14/2010Sold$108,900-0.9%$69/sqft
        Source: MIBOR as distributed by MLS GRID #21004447 Report a problem
        3/3/2010Price change$109,900-2.3%$70/sqft
        Source: F. C. Tucker Company, Inc #21004447 Report a problem
        1/30/2010Listed for sale$112,500$72/sqft
        Source: F. C. Tucker Company, Inc #21004447 Report a problem

        Public tax history

        YearProperty taxesTax assessment
        2025$2,400 +5.6%$230,600 +6%
        2024$2,273 +7.3%$217,500 +6%
        2023$2,118 +18.9%$205,200 +7.4%
        2022$1,781 +3.9%$191,100 +18.1%
        2021$1,714 +102.4%$161,800 +3.7%
        2020$847 +27.2%$156,000 +27.5%
        2019$666 -3.5%$122,400 +6.8%
        2018$690 +7.5%$114,600 -0.7%
        2017$642 $115,400 +2.1%
        2016$642 +18.1%$113,000 +10.4%
        2014$543 -48.4%$102,400 -2.8%
        2013$1,053 -5.3%$105,300 -5.3%
        2012$1,112 +9%$111,200 +9%
        2011$1,020 +4.2%$102,000 +4.2%
        2010$979 $97,900
        2009$979 -19%$97,900 -8.2%
        2007$1,208 -8.8%$106,600 +4.3%
        2006$1,325 $102,200 +4.4%
        2005-- $97,900
        Find assessor info on the county website

        Monthly payment

        Est. payment

        Payment breakdown

        Explore the cost of this home by adjusting the details. Changes won't be saved.
        All calculations are estimates and provided by Zillow, Inc. for informational purposes only. Actual amounts may vary.
        HOA fees may include property taxes on listings classified as Co-Ops. Contact the listing agent and/or owner for fee details.
        Mortgage interest rates are dependent on a number of factors, including credit score, down payment, and repayment length. Interest rate data provided by Zillow Group Marketplace, Inc. as of 1/1/1970 from various mortgage lenders with which we have lead or other similar arrangements; the Estimated Payment is an average of those rates.
        See how much you could borrow to make a competitive offer.

        Climate risks

        Neighborhood: 46131

        Getting around

        3 / 100
        Car-Dependent
        30 / 100
        Somewhat Bikeable

        Nearby schools

        GreatSchools rating

        A local agent can set up tours, give advice and negotiate with sellers.

        Browse local experts

        Similar homes