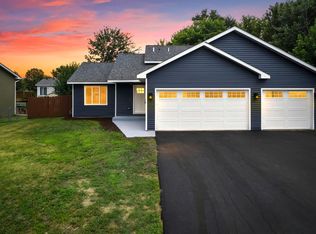
Under Construction * Middle November Completion * JP Brooks proudly presents the Waterford Villa with the upgraded Elevation B floor plan, offering exceptional design and functionality on a slab-on-grade in the sought-after Fairway Greens North community in Isanti. This thoughtfully designed home includes a unique workshop area behind the second and third stall of the garage on a stunning corner homesite, providing ample additional space for projects or storage. The designer kitchen is a chef's delight, featuring crown molding, hardware, a large 8' island and quartz countertops. The living room boasts a cozy gas fireplace and warm LVP floors, creating a welcoming space for relaxation. The vaulted primary suite offers a luxurious retreat, complete with an Luxury Tiled Shower and double sinks! Step outside from the dining area to enjoy the 12' x 12' concrete patio, perfect for outdoor dining or entertaining. Painted onsite trim throughout home! Irrigation and Sod Included!
Active
$449,900
1503 Victory Ln NE, Isanti, MN 55040
3beds
1,948sqft
:
Get pre-qualified$2,944/mo
Single Family
Built in 2026
0.25 Acres Lot
$-- Zestimate®
$231/sqft
$-- HOA
What's special
Warm lvp floorsCozy gas fireplaceCrown moldingVaulted primary suiteLuxurious retreatQuartz countertopsDouble sinks
- 2 days |
- 76 |
- 2 |
Zillow last checked:
Listing updated:
Listed by:
Michael J Agrimson 763-355-4905,
JPW Realty,
Daniel Hanson 763-439-0868
Source: NorthstarMLS as distributed by MLS GRID,MLS#: 7115627
Facts & features
Interior
Bedrooms & bathrooms
- Bedrooms: 3
- Bathrooms: 2
- Full bathrooms: 2
Bedroom
- Level: Main
- Area: 180 Square Feet
- Dimensions: 12x15
Bedroom 2
- Level: Main
- Area: 144 Square Feet
- Dimensions: 12x12
Bedroom 3
- Level: Main
- Area: 110 Square Feet
- Dimensions: 11x10
Dining room
- Level: Main
- Area: 121 Square Feet
- Dimensions: 11x11
Foyer
- Level: Main
- Area: 72 Square Feet
- Dimensions: 6x12
Kitchen
- Level: Main
- Area: 300 Square Feet
- Dimensions: 15x20
Laundry
- Level: Main
- Area: 70 Square Feet
- Dimensions: 10x7
Living room
- Level: Main
- Area: 238 Square Feet
- Dimensions: 14x17
Other
- Level: Main
- Area: 16 Square Feet
- Dimensions: 4x4
Patio
- Level: Basement
- Area: 144 Square Feet
- Dimensions: 12x12
Walk in closet
- Level: Main
- Area: 25 Square Feet
- Dimensions: 5x5
Heating
- Forced Air, Fireplace(s)
Cooling
- Central Air
Appliances
- Included: Air-To-Air Exchanger, Dishwasher, Microwave, Range, Refrigerator, Stainless Steel Appliance(s)
- Laundry: Electric Dryer Hookup, Laundry Room, Main Level, Sink, Washer Hookup
Features
- Basement: None
- Number of fireplaces: 1
- Fireplace features: Gas, Living Room
Interior area
- Total structure area: 1,948
- Total interior livable area: 1,948 sqft
- Finished area above ground: 1,948
- Finished area below ground: 0
Property
Parking
- Total spaces: 3
- Parking features: Attached, Asphalt, Garage Door Opener
- Attached garage spaces: 3
- Has uncovered spaces: Yes
- Details: Garage Door Height (7)
Accessibility
- Accessibility features: Doors 36"+, Hallways 42"+, No Stairs External, No Stairs Internal
Features
- Levels: One
- Stories: 1
- Patio & porch: Patio
- Pool features: None
- Fencing: None
Lot
- Size: 0.25 Acres
- Dimensions: 68 x 160 x 68 x 160
- Features: Irregular Lot, Sod Included in Price
Details
- Foundation area: 1948
- Parcel number: tbd
- Zoning description: Residential-Single Family
Construction
Type & style
- Home type: SingleFamily
- Property subtype: Single Family
Materials
- Roof: Age 8 Years or Less,Asphalt
Condition
- New construction: Yes
- Year built: 2026
Details
- Builder name: JP BROOKS INC
Utilities & green energy
- Electric: 200+ Amp Service
- Gas: Natural Gas
- Sewer: City Sewer/Connected
- Water: City Water/Connected
Community & HOA
Community
- Subdivision: Fairway Greens North
HOA
- Has HOA: No
Location
- Region: Isanti
Financial & listing details
- Price per square foot: $231/sqft
- Annual tax amount: $1
- Date on market: 7/25/2026
- Road surface type: Paved
Estimated market value
Not available
Estimated sales range
Not available
Not available
Price history
| Date | Event | Price |
|---|---|---|
| 7/25/2026 | Listed for sale | $449,900$231/sqft |
Source:  NorthstarMLS as distributed by MLS GRID #7115627 Report a problem NorthstarMLS as distributed by MLS GRID #7115627 Report a problem | ||
Public tax history
Tax history is unavailable.
Monthly payment
Est. payment
Payment breakdown
Explore the cost of this home by adjusting the details. Changes won't be saved.Climate risks
Neighborhood: 55040
Nearby schools
GreatSchools rating
- 6/10Isanti Intermediate SchoolGrades: 3-5Distance: 1.3 mi
- 5/10Isanti Middle SchoolGrades: 6-8Distance: 2.2 mi
- 6/10Cambridge-Isanti High SchoolGrades: 9-12Distance: 5 mi
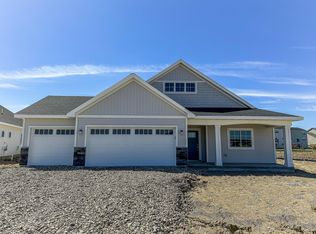
- $414,9003 bd2 ba1.7k sqft1423 Victory Ln NE, Isanti, MN 55040New Construction

- $426,3003 bd2 ba1.7k sqft1422 Victory Ln, Isanti, MN 55040Sold
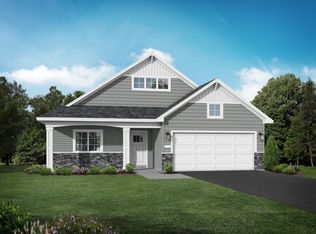
- $419,8633 bd2 ba1.5k sqft1421 Victory Ln NE, Isanti, MN 55040Sold
- from $372,0002 bd2 ba1.1k sqftThe Oak Ridge Plan, Fairway Greens North, Isanti, MN 55040New Construction

- from $402,0003 bd2 ba1.4k sqftThe Weston Plan, Fairway Greens North, Isanti, MN 55040New Construction
- from $460,0003 bd2 ba1.8k sqftThe Somerset Plan, Fairway Greens North, Isanti, MN 55040New Construction
- from $433,0003 bd2 ba1.5k sqftThe Madison Plan, Fairway Greens North, Isanti, MN 55040New Construction
- from $418,0002 bd2 ba1.9k sqftThe Waterford Villa Plan, Fairway Greens North, Isanti, MN 55040New Construction
A local agent can set up tours, give advice and negotiate with sellers.
Similar homes
- $414,9003 bd2 ba1.7k sqft1423 Victory Ln NE, Isanti, MN 55040New Construction
 NorthstarMLS as distributed by MLS GRID
 - $454,9004 bd3 ba2.2k sqft1422 Woods Rd NE, Isanti, MN 55040New Construction
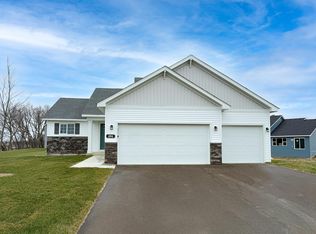 MLS ID #7113635, Michael J Agrimson, JPW Realty. NorthstarMLS as distributed by MLS GRID
 - $409,9005 bd3 ba2.2k sqft1404 Woods Rd NE, Isanti, MN 55040New Construction
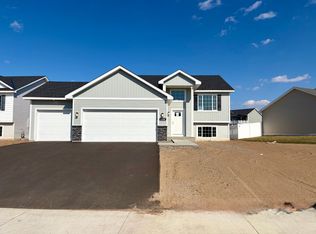 NorthstarMLS as distributed by MLS GRID
 - $399,0003 bd2 ba1.8k sqft808 5th Ave SW, Isanti, MN 55040For Sale
 MLS ID #7115149, Michelle Lundeen, RE/MAX RESULTS. NorthstarMLS as distributed by MLS GRID
 - from $418,0002 bd2 ba1.9k sqftThe Waterford Villa Plan, Fairway Greens North, Isanti, MN 55040New ConstructionJP Brooks
- $439,9005 bd3 ba2.2k sqft1503 Woods Rd NE, Isanti, MN 55040New ConstructionNorthstarMLS as distributed by MLS GRID
- from $472,0004 bd3 ba2.2k sqftThe Brookview Plan, Fairway Greens North, Isanti, MN 55040New ConstructionJP Brooks
- $484,9004 bd4 ba2.5k sqft1507 Woods Rd NE, Isanti, MN 55040New ConstructionMLS ID #7102003, Michael J Agrimson, JPW Realty. NorthstarMLS as distributed by MLS GRID
- $404,9005 bd3 ba2.2k sqft1120 7th Ave NE, Isanti, MN 55040For SaleMLS ID #7091289, Levi LaRowe, RE/MAX RESULTS. NorthstarMLS as distributed by MLS GRID
- $349,9004 bd2 ba1.7k sqft759 Park Brook Rd NW, Isanti, MN 55040For SaleMLS ID #7114570, Angela P. Larson, Tangletown Realty. NorthstarMLS as distributed by MLS GRID
- from $433,0003 bd2 ba1.5k sqftThe Madison Plan, Fairway Greens North, Isanti, MN 55040New ConstructionJP Brooks
- $409,9005 bd3 ba2.2k sqft1500 Woods Rd NE, Isanti, MN 55040New ConstructionNorthstarMLS as distributed by MLS GRID
- from $460,0003 bd2 ba1.8k sqftThe Somerset Plan, Fairway Greens North, Isanti, MN 55040New ConstructionJP Brooks
- $415,0004 bd3 ba1.8k sqft1024 Bellaire Blvd NW, Isanti, MN 55040For SaleMLS ID #7096165, Amelia Smith, Pemberton RE. NorthstarMLS as distributed by MLS GRID
- $394,9004 bd3 ba1.9k sqft1502 Woods Rd NE, Isanti, MN 55040New ConstructionNorthstarMLS as distributed by MLS GRID
- from $446,0004 bd3 ba2.1k sqftThe Stonybrook Plan, Fairway Greens North, Isanti, MN 55040New ConstructionJP Brooks
- $430,0002 bd2 ba1.1k sqft2815 269th Ave NE, Isanti, MN 55040For SaleMLS ID #7112637, Carrie L Gibbs, Century 21 Moline Realty Inc. NorthstarMLS as distributed by MLS GRID
- from $437,0003 bd3 ba2.2k sqftThe Maplewood Plan, Fairway Greens North, Isanti, MN 55040New ConstructionJP Brooks
- from $483,0003 bd2 ba1.9k sqftThe Stonewood Plan, Fairway Greens North, Isanti, MN 55040New ConstructionJP Brooks
- from $454,0002 bd2 ba1.7k sqftThe Windsor Plan, Fairway Greens North, Isanti, MN 55040New ConstructionJP Brooks
