Enhancements throughout this lovely home both inside and out. Look for the details from the lighting aspect to solid surface countertops in the kitchen and bathrooms. Yes, for stainless steel appliances in the kitchen including a pantry with substantial storage and a corner nook area for your gourmet coffee needs, plus space for a bistro table. Open floor concept for your dining room and living room. All influenced by the natural light coming through two sets of sliders flanking the custom mantel wood burning fireplace. We will get to the deck off the living room overlooking the Koi-pond and waterfall feature but upstairs is the Owner’s Suite with cathedral ceiling, ceiling fan, walk-in closet with custom built-ins, private en-suite bathroom with walk-in shower. Above this, is the loft which gives you that flex room option! Maybe an office, perhaps an exercise room, craft room… You decide! Down the hall is the full bath with plenty of updates; BainUltra tub with jets, custom tile work surrounding the tub, updated vanity and tiled floor. Second bedroom is also on this level at the opposite end of the main bedroom. On the ground level of this town home is your inside access garage, laundry-mud room, temperature-controlled wine cellar to hold a couple hundred of bottles plus an extra den with new LVP flooring! There is also the utility closet with some storage off of this room. Off the den is a slider leading to the patio under the deck. The view either here or off your upper deck is breathtaking when all the flowers are in bloom. Relax and enjoy the Koi fish in this private waterfall setting. All this backs up to the woods. There is some retaining support on the embankment that slopes down just past your pond feature. This home is located at the end of the cul-de-sac, easy access to I-495 for easy commute either north or south. More pictures to follow.
Sold for $332,913
$332,913
1503 Villa Rd, Wilmington, DE 19809
2beds
2,156sqft
Townhouse
Built in 1987
3,049 Square Feet Lot
$332,100 Zestimate®
$154/sqft
$2,327 Estimated rent
Home value
$332,100
$306,000 - $359,000
$2,327/mo
Zestimate® history
Owner options
List your home for rent
$2,327/mo
Rent Zestimate®
Find your next renter with Zillow Rental Manager. Plus, with online applications, you can quickly screen prospective tenants – for free.
$2,327/mo
Rent Zestimate®
Refinance and save
$2,383/mo
Est. payment
Refinancing to a lower rate could help reduce your monthly payments and save thousands over the life of the loan.
$2,383/mo
Est. payment
Explore your selling options
Work with a Zillow partner agent
Leverage their expertise and Zillow's premium Showcase listings to get your home seen by more buyers.
Get startedList with your own agent
Get your home in front of millions of buyers by listing it on Zillow.
Learn how to do itSell it yourself
Take full control of how buyers see your home on Zillow by listing For Sale by Owner (FSBO).
List your homeWhat's special
Craft roomFlex roomCouple hundred of bottlesUpdated vanityCustom built - insPrivate waterfall settingExercise room
Zillow last checked:
Listing updated:
Listed by:
Craig Schwartz 302-598-1329,
Patterson-Schwartz-Hockessin,
Listing Team: Schwartz & Barry Associates, Co-Listing Team: Schwartz & Barry Associates,Co-Listing Agent: Elizabeth Barry 302-598-3839,
Patterson-Schwartz-Hockessin
Bought with:
Cheryl O'Donnell
EXP Realty, LLC
Source: Bright MLS,MLS#: DENC2057838
Facts & features
Interior
Bedrooms & bathrooms
- Bedrooms: 2
- Bathrooms: 3
- Full bathrooms: 2
- 1/2 bathrooms: 1
- Main level bathrooms: 1
Rooms
- Room types: Living Room, Dining Room, Primary Bedroom, Bedroom 2, Kitchen, Laundry, Loft, Other, Bonus Room, Primary Bathroom, Full Bath
Primary bedroom
- Features: Attached Bathroom, Cathedral/Vaulted Ceiling, Ceiling Fan(s), Flooring - Carpet, Skylight(s), Walk-In Closet(s)
- Level: Upper
- Area: 252 Square Feet
- Dimensions: 12 X 21
Bedroom 2
- Features: Ceiling Fan(s), Flooring - Carpet
- Level: Upper
- Area: 144 Square Feet
- Dimensions: 12 X 12
Primary bathroom
- Features: Countertop(s) - Solid Surface, Flooring - Ceramic Tile
- Level: Upper
- Area: 36 Square Feet
- Dimensions: 6 X 6
Bonus room
- Features: Flooring - Laminate Plank
- Level: Lower
- Area: 176 Square Feet
- Dimensions: 11 X 16
Dining room
- Features: Flooring - Carpet
- Level: Main
- Area: 126 Square Feet
- Dimensions: 9 X 14
Other
- Features: Countertop(s) - Solid Surface, Flooring - Ceramic Tile, Bathroom - Tub Shower
- Level: Upper
- Area: 35 Square Feet
- Dimensions: 5 X 7
Kitchen
- Features: Countertop(s) - Solid Surface, Flooring - Tile/Brick, Eat-in Kitchen, Kitchen - Electric Cooking, Pantry
- Level: Main
- Area: 140 Square Feet
- Dimensions: 10 X 14
Laundry
- Features: Flooring - Laminate Plank
- Level: Lower
- Area: 48 Square Feet
- Dimensions: 8 X 6
Living room
- Features: Fireplace - Wood Burning, Flooring - Carpet
- Level: Main
- Area: 252 Square Feet
- Dimensions: 12 X 21
Loft
- Features: Flooring - Laminate Plank
- Level: Upper
- Area: 252 Square Feet
- Dimensions: 12 X 21
Other
- Features: Built-in Features, Flooring - Carpet, Walk-In Closet(s)
- Level: Upper
- Area: 30 Square Feet
- Dimensions: 5 X 6
Heating
- Heat Pump, Electric
Cooling
- Central Air, Electric
Appliances
- Included: Built-In Range, Dishwasher, Dryer, Oven/Range - Electric, Refrigerator, Washer, Water Heater, Electric Water Heater
- Laundry: Lower Level, Laundry Room
Features
- Breakfast Area, Ceiling Fan(s), Combination Dining/Living, Open Floorplan, Eat-in Kitchen, Primary Bath(s), Spiral Staircase, Upgraded Countertops, Walk-In Closet(s), Wine Storage
- Flooring: Carpet
- Windows: Skylight(s)
- Has basement: No
- Number of fireplaces: 1
- Fireplace features: Mantel(s), Wood Burning
Interior area
- Total structure area: 2,156
- Total interior livable area: 2,156 sqft
- Finished area above ground: 2,156
- Finished area below ground: 0
Property
Parking
- Total spaces: 3
- Parking features: Basement, Garage Door Opener, Inside Entrance, Attached, Driveway
- Attached garage spaces: 1
- Uncovered spaces: 2
Accessibility
- Accessibility features: None
Features
- Levels: Three and One Half
- Stories: 3.5
- Patio & porch: Deck, Patio
- Exterior features: Extensive Hardscape, Street Lights, Water Fountains, Other
- Pool features: None
- Has view: Yes
- View description: Trees/Woods
Lot
- Size: 3,049 Square Feet
- Dimensions: 16.80 x 138.80
Details
- Additional structures: Above Grade, Below Grade
- Parcel number: 06133.00287
- Zoning: NCTH
- Special conditions: Standard
Construction
Type & style
- Home type: Townhouse
- Architectural style: Contemporary
- Property subtype: Townhouse
Materials
- Brick, Frame, Vinyl Siding
- Foundation: Block
Condition
- New construction: No
- Year built: 1987
Utilities & green energy
- Electric: Circuit Breakers
- Sewer: Public Sewer
- Water: Public
Community & HOA
Community
- Subdivision: Riverridge
HOA
- Has HOA: Yes
- Services included: Common Area Maintenance, Snow Removal
- HOA fee: $350 annually
Location
- Region: Wilmington
Financial & listing details
- Price per square foot: $154/sqft
- Tax assessed value: $92,200
- Annual tax amount: $3,262
- Date on market: 3/29/2024
- Listing agreement: Exclusive Right To Sell
- Listing terms: Cash,Conventional
- Inclusions: Washer, Dryer, Refrigerator, Stove, Koi Fish In Pond. Pond Equip. All Appliances Function But All "as-is". Kitchen Appliances Are Newer.
- Ownership: Fee Simple
Price history
| Date | Event | Price |
|---|---|---|
| 4/19/2024 | Sold | $332,913-0.2%$154/sqft |
Source:  Bright MLS #DENC2057838 Report a problem Bright MLS #DENC2057838 Report a problem | ||
| 4/10/2024 | Pending sale | $333,500$155/sqft |
Source: Bright MLS #DENC2057838 Report a problem | ||
| 4/1/2024 | Contingent | $333,500$155/sqft |
Source: Bright MLS #DENC2057838 Report a problem | ||
| 3/29/2024 | Listed for sale | $333,500$155/sqft |
Source: Bright MLS #DENC2057838 Report a problem | ||
Public tax history
| Year | Property taxes | Tax assessment |
|---|---|---|
| 2025 | -- | $350,500 +280.2% |
| 2024 | $3,635 +28.2% | $92,200 |
| 2023 | $2,834 -1.3% | $92,200 |
| 2022 | $2,870 -3.3% | $92,200 |
| 2021 | $2,967 +0.3% | $92,200 |
| 2020 | $2,959 +0.2% | $92,200 |
| 2019 | $2,954 +6.4% | $92,200 |
| 2017 | $2,776 | $92,200 |
| 2016 | -- | $92,200 |
| 2015 | -- | $92,200 |
| 2014 | -- | $92,200 |
| 2013 | -- | $92,200 |
| 2012 | -- | $92,200 |
| 2011 | -- | $92,200 |
| 2010 | -- | $92,200 |
| 2009 | -- | $92,200 |
| 2008 | -- | $92,200 |
| 2007 | -- | $92,200 |
| 2006 | -- | $92,200 |
| 2005 | -- | $92,200 |
| 2004 | -- | $92,200 |
| 2003 | -- | $92,200 |
| 2002 | -- | $92,200 |
| 2001 | -- | $92,200 |
Find assessor info on the county website
Neighborhood: 19809
Nearby homes
- $326,9002 bd3 ba2.1k sqft1501 Villa Rd, Wilmington, DE 19809Off Market
- $311,2002 bd2 ba1.8k sqft1505 Villa Rd, Wilmington, DE 19809Off Market
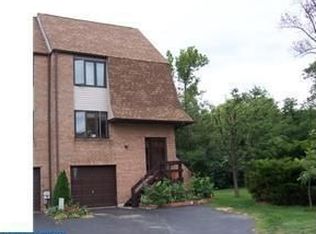
- $287,5002 bd3 ba1.4k sqft1500 Villa Rd, Wilmington, DE 19809Off Market
- $304,1002 bd2 ba1.4k sqft1502 Villa Rd, Wilmington, DE 19809Off Market
- $286,9002 bd3 ba2.1k sqft1504 Villa Rd, Wilmington, DE 19809Off Market
- $358,9002 bd2 ba1.8k sqft1507 Villa Rd, Wilmington, DE 19809Off Market
- $316,9002 bd3 ba2.1k sqft1509 Villa Rd, Wilmington, DE 19809Off Market
- $350,0003 bd3 ba1.8k sqft1511 Villa Rd, Wilmington, DE 19809Sold
Nearby schools
GreatSchools rating
- 7/10Mount Pleasant Elementary SchoolGrades: K-5,12Distance: 0.5 mi
- 5/10duPont (Pierre S.) Middle SchoolGrades: 6-8Distance: 2.5 mi
- 6/10Mount Pleasant High SchoolGrades: 9-12Distance: 1 mi
Schools provided by the listing agent
- Elementary: Mount Pleasant
- Middle: Dupont
- High: Mount Pleasant
- District: Brandywine
Source: Bright MLS. This data may not be complete. We recommend contacting the local school district to confirm school assignments for this home.
Get a cash offer in 3 minutes
Find out how much your home could sell for in as little as 3 minutes with a no-obligation cash offer.
Estimated market value
$332,100
Get a cash offer in 3 minutes
Find out how much your home could sell for in as little as 3 minutes with a no-obligation cash offer.
Estimated market value
$332,100
- Delaware
- New Castle County
- Wilmington
- 19809
- 1503 Villa Rd
Nearby cities
Nearby neighborhoods
Nearby zip codes
Other Wilmington Topics
