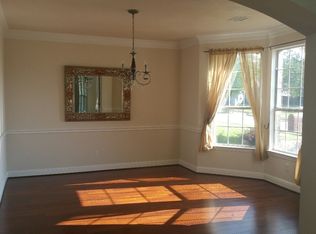

Welcome to 1503 Vinecrest Lane—where elevated living meets one of North Texas’ most coveted school districts, Lovejoy ISD. Tucked inside the established community of Country Brook Estates, this expansive residence offers nearly 3,900 square feet of thoughtfully designed space on a beautifully landscaped interior lot.
From the moment you enter, you’re greeted by soaring ceilings, natural light, and a layout built for both everyday living and elevated entertaining. The heart of the home features a spacious kitchen with granite countertops, island workspace, walk-in pantry, and seamless flow into multiple living and dining areas—designed for connection and hosting.
A rare and highly desirable feature in this community—a secondary bedroom on the first floor—offers flexibility for guests, multigenerational living, or a private home office.
The primary suite serves as a true retreat with a sitting area, dual vanities, garden tub, separate shower, and expansive walk-in closet. Upstairs, an oversized media room delivers exceptional versatility and can easily function as a 5th bedroom with its existing walk-in closet, alongside a spacious game room for additional living space.
Another standout feature—the split 3-car garage, a rare find in Country Brook Estates—provides added privacy, storage, and functionality for today’s lifestyle.
Step outside to a covered patio and landscaped backyard designed for both quiet mornings and weekend gatherings.
Located in a quiet, established neighborhood with larger lots, mature surroundings, and access to parks and green space, this home delivers a true estate-style feel.
With Lovejoy ISD’s top-tier reputation and proximity to Allen’s premier dining, shopping, and commuter routes, this home offers both lifestyle and long-term value.
This is more than a home—it’s a strategic move for the future.
For sale
$800,000
1503 Vinecrest Ln, Allen, TX 75002
4beds
3,876sqft
Single Family Residence
Built in 2003
0.28 Acres Lot
$778,000 Zestimate®
$206/sqft
$38/mo HOA
What's special
Landscaped backyardBeautifully landscaped interior lotExpansive walk-in closetNatural lightCovered patioSoaring ceilingsSpacious game room
- 88 days |
- 342 |
- 8 |
Zillow last checked:
Listing updated:
Listed by:
GP Theriot IV 0817775 214-789-5888,
eXp Realty LLC 888-519-7431,
Noé De Leon 0614650 214-207-9093,
EXP REALTY
Source: NTREIS,MLS#: 21221249
Loading...
Facts & features
Interior
Bedrooms & bathrooms
- Bedrooms: 4
- Bathrooms: 3
- Full bathrooms: 3
Primary bedroom
- Features: Built-in Features, Ceiling Fan(s), Dual Sinks, Double Vanity, En Suite Bathroom, Garden Tub/Roman Tub, Jetted Tub, Linen Closet, Sitting Area in Primary, Separate Shower
- Level: First
- Dimensions: 16 x 21
Bedroom
- Features: Ceiling Fan(s), Walk-In Closet(s)
- Level: First
- Dimensions: 12 x 12
Bedroom
- Features: Ceiling Fan(s), Walk-In Closet(s)
- Level: Second
- Dimensions: 12 x 17
Bedroom
- Features: Ceiling Fan(s), Walk-In Closet(s)
- Level: Second
- Dimensions: 12 x 13
Primary bathroom
- Features: Built-in Features, Closet Cabinetry, Double Vanity, En Suite Bathroom, Stone Counters
- Level: First
- Dimensions: 13 x 12
Breakfast room nook
- Features: Breakfast Bar
- Level: First
- Dimensions: 12 x 11
Dining room
- Features: Butler's Pantry
- Level: First
- Dimensions: 10 x 12
Game room
- Features: Ceiling Fan(s)
- Level: Second
- Dimensions: 16 x 22
Kitchen
- Features: Breakfast Bar, Built-in Features, Butler's Pantry, Dual Sinks, Granite Counters, Kitchen Island, Pantry, Stone Counters, Walk-In Pantry
- Level: First
- Dimensions: 12 x 14
Laundry
- Features: Built-in Features, Utility Sink
- Level: First
- Dimensions: 11 x 6
Living room
- Features: Ceiling Fan(s), Fireplace
- Level: First
- Dimensions: 21 x 16
Media room
- Features: Built-in Features, Ceiling Fan(s)
- Level: Second
- Dimensions: 21 x 18
Heating
- Central, Natural Gas
Cooling
- Central Air, Electric
Appliances
- Included: Convection Oven, Dishwasher, Electric Cooktop, Electric Oven, Disposal, Gas Water Heater, Microwave, Vented Exhaust Fan
- Laundry: Washer Hookup, Electric Dryer Hookup, Laundry in Utility Room
Features
- Dry Bar, Decorative/Designer Lighting Fixtures, Eat-in Kitchen, High Speed Internet, Kitchen Island, Pantry, Cable TV, Vaulted Ceiling(s), Walk-In Closet(s)
- Flooring: Carpet, Ceramic Tile
- Windows: Shutters, Window Coverings
- Has basement: No
- Number of fireplaces: 1
- Fireplace features: Gas Log, Gas Starter
Interior area
- Total interior livable area: 3,876 sqft
Video & virtual tour
Property
Parking
- Total spaces: 3
- Parking features: Door-Multi, Garage Faces Front, Garage, Garage Door Opener, Garage Faces Side
- Attached garage spaces: 3
Features
- Levels: Two
- Stories: 2
- Patio & porch: Covered
- Pool features: None
Lot
- Size: 0.28 Acres
- Features: Interior Lot, Landscaped, Subdivision, Sprinkler System, Few Trees
Details
- Parcel number: R484700A00301
Construction
Type & style
- Home type: SingleFamily
- Architectural style: Traditional,Detached
- Property subtype: Single Family Residence
Materials
- Brick, Rock, Stone, Wood Siding
- Foundation: Slab
- Roof: Composition
Condition
- Year built: 2003
Utilities & green energy
- Sewer: Public Sewer
- Water: Public
- Utilities for property: Sewer Available, Underground Utilities, Water Available, Cable Available
Green energy
- Energy efficient items: Appliances, HVAC, Insulation, Lighting, Thermostat, Water Heater
Community & HOA
Community
- Features: Park, Curbs, Sidewalks
- Security: Prewired, Fire Alarm, Smoke Detector(s)
- Subdivision: Country Brook Estates Ph Ii
HOA
- Has HOA: Yes
- Services included: All Facilities, Association Management
- HOA fee: $450 annually
- HOA name: Country Brook Hoa
- HOA phone: 972-578-1548
Location
- Region: Allen
Financial & listing details
- Price per square foot: $206/sqft
- Tax assessed value: $787,813
- Annual tax amount: $14,978
- Date on market: 4/10/2026
- Cumulative days on market: 89 days
- Listing terms: Cash,Conventional,FHA,VA Loan
Estimated market value
$778,000
$739,000 - $817,000
$3,651/mo
Price history
| Date | Event | Price |
|---|---|---|
| 4/10/2026 | Listed for sale | $800,000-2.9%$206/sqft |
Source: eXp Realty #21221249 Report a problem | ||
| 2/4/2026 | Listing removed | $824,000$213/sqft |
Source: NTREIS #21102199 Report a problem | ||
| 11/5/2025 | Listed for sale | $824,000+76.8%$213/sqft |
Source: NTREIS #21102199 Report a problem | ||
| 5/22/2018 | Listing removed | $466,000$120/sqft |
Source: CENTURY 21 Judge Fite Company #13710970 Report a problem | ||
| 4/17/2018 | Pending sale | $466,000$120/sqft |
Source: CENTURY 21 Judge Fite Company #13710970 Report a problem | ||
| 3/10/2018 | Price change | $466,000-0.5%$120/sqft |
Source: CENTURY 21 Judge Fite Company #13710970 Report a problem | ||
| 1/2/2018 | Price change | $468,500-2.3%$121/sqft |
Source: CENTURY 21 Judge Fite Company #13710970 Report a problem | ||
| 11/9/2017 | Price change | $479,500-2%$124/sqft |
Source: CENTURY 21 Judge Fite Company #13710970 Report a problem | ||
| 10/13/2017 | Price change | $489,500-2.1%$126/sqft |
Source: Allen #13570201 Report a problem | ||
| 8/14/2017 | Price change | $500,000-1.9%$129/sqft |
Source: Allen #13570201 Report a problem | ||
| 8/1/2017 | Price change | $509,900-1%$132/sqft |
Source: Allen #13570201 Report a problem | ||
| 5/12/2017 | Price change | $514,900-1%$133/sqft |
Source: Allen #13570201 Report a problem | ||
| 4/21/2017 | Price change | $519,900-1%$134/sqft |
Source: Keller Williams - Allen #13570201 Report a problem | ||
| 4/6/2017 | Listed for sale | $525,000$135/sqft |
Source: Keller Williams Realty Allen #13570201 Report a problem | ||
Public tax history
| Year | Property taxes | Tax assessment |
|---|---|---|
| 2025 | $11,733 -3.6% | $787,813 +8.8% |
| 2024 | $12,172 +10.8% | $724,292 +10% |
| 2023 | $10,987 -9.2% | $658,447 +10% |
| 2022 | $12,102 +3.6% | $598,588 +10% |
| 2021 | $11,678 +4.1% | $544,171 +7.1% |
| 2020 | $11,213 +0.9% | $507,951 +1.7% |
| 2019 | $11,117 -1.8% | $499,521 +3% |
| 2018 | $11,321 +4% | $485,042 -3.7% |
| 2017 | $10,889 | $503,726 +6.6% |
| 2016 | $10,889 +22.8% | $472,452 +10.6% |
| 2015 | $8,869 | $427,216 +12.9% |
| 2014 | $8,869 | $378,485 +5.9% |
| 2013 | -- | $357,556 +3.5% |
| 2012 | -- | $345,609 -0.1% |
| 2011 | -- | $346,025 -0.1% |
| 2010 | -- | $346,388 -2.1% |
| 2009 | -- | $353,858 +5.1% |
| 2008 | -- | $336,636 +21.1% |
| 2007 | -- | $278,068 +1.4% |
| 2006 | -- | $274,107 +1.5% |
| 2005 | -- | $270,024 +15.7% |
| 2004 | -- | $233,358 +211.1% |
| 2003 | -- | $75,000 +108.9% |
| 2002 | -- | $35,900 |
Find assessor info on the county website
Monthly payment
Est. payment$--/mo
Payment breakdown
Explore the cost of this home by adjusting the details. Changes won't be saved.All calculations are estimates and provided by Zillow, Inc. for informational purposes only. Actual amounts may vary.
HOA fees may include property taxes on listings classified as Co-Ops. Contact the listing agent and/or owner for fee details.
Mortgage interest rates are dependent on a number of factors, including credit score, down payment, and repayment length. Interest rate data provided by Zillow Group Marketplace, Inc. as of 1/1/1970 from various mortgage lenders with which we have lead or other similar arrangements; the Estimated Payment is an average of those rates.
See how much you could borrow to make a competitive offer.
Climate risks
Neighborhood: Country Brook Estates
Nearby schools
GreatSchools rating
- 9/10Sloan Creek Intermediate SchoolGrades: 5-6Distance: 0.9 mi
- 10/10Willow Springs Middle SchoolGrades: 7-8Distance: 2.7 mi
- 9/10Lovejoy High SchoolGrades: 9-12Distance: 1.3 mi
Schools provided by the listing agent
- Elementary: Robert L. Puster
- Middle: Willow Springs
- High: Lovejoy
- District: Lovejoy ISD
Source: NTREIS. This data may not be complete. We recommend contacting the local school district to confirm school assignments for this home.
A local agent can set up tours, give advice and negotiate with sellers.
- Texas
- Collin County
- Allen
- 75002
- Country Brook Estates
- 1503 Vinecrest Ln